Welcome to 1015 Atlantic Drive in the highly sought-after gated community of Aquia Harbour—a rare opportunity where privacy, space, mature surroundings, and exceptional lifestyle amenities come together in one standout property. Tucked quietly on a cul-de-sac and set on an oversized lot backing to open space, this beautifully maintained 4-bedroom, 3.5-bath home offers something increasingly difficult to find in today’s market: breathing room, natural privacy, and a true sense of retreat. Unlike many homes where backyard views feel close and crowded, this property delivers a more peaceful, spacious setting enhanced by established greenery and a fully fenced backyard perfect for entertaining, pets, or simply enjoying quiet evenings outdoors. Inside, more than 3,100 finished square feet across three thoughtfully designed levels provide the flexibility today’s buyers crave. Sunlit interiors, stylish updates, and generous living spaces create a home that feels both welcoming and functional—ideal for everyday living as well as hosting family and friends. One of the home’s most compelling features is the finished bonus suite over the garage, complete with a kitchenette and full bath—offering exceptional versatility for a private home office, creative studio, guest retreat, fitness space, or multi-purpose flex area. (Not a separate dwelling unit.) Practical convenience is equally impressive, with a 2-car garage, ample driveway parking, and a move-in-ready presentation that truly shines. And then there’s the lifestyle. Living in Aquia Harbour means enjoying one of the area’s most amenity-rich communities, with two pools, clubhouse, golf course, marina access, horse stables, parks, walking trails, and more—all within approximately 3 miles. Whether your weekends include boating, golf, social gatherings, or simply enjoying an active neighborhood atmosphere, this community delivers. For commuters, the location is equally compelling with quick access to I-95, connecting you easily to Fredericksburg, Richmond, Quantico, and Washington, DC. If you’ve been comparing homes and finding smaller lots, limited privacy, or layouts lacking flexibility, 1015 Atlantic Drive offers a refreshing difference—space to live, room to grow, and a lifestyle worth coming home to.
Sold for $635,000
Zestimate®
$635,000
1015 Atlantic Dr, Stafford, VA 22554
4beds
3,150sqft
Single Family Residence
Built in 1978
10,018 Square Feet Lot
$635,000 Zestimate®
$202/sqft
$3,422 Estimated rent
Home value
$635,000
$597,000 - $673,000
$3,422/mo
Zestimate® history
Owner options
List your home for rent
$3,422/mo
Rent Zestimate®
Find your next renter with Zillow Rental Manager. Plus, with online applications, you can quickly screen prospective tenants – for free.
$3,422/mo
Rent Zestimate®
Refinance and save
$3,917/mo
Est. payment
Refinancing to a lower rate could help reduce your monthly payments and save thousands over the life of the loan.
$3,917/mo
Est. payment
Explore your selling options
Work with a Zillow partner agent
Leverage their expertise and Zillow's premium Showcase listings to get your home seen by more buyers.
Get startedList with your own agent
Get your home in front of millions of buyers by listing it on Zillow.
Learn how to do itSell it yourself
Take full control of how buyers see your home on Zillow by listing For Sale by Owner (FSBO).
List your homeWhat's special
Established greeneryAmple driveway parkingNatural privacyMature surroundingsGenerous living spacesSunlit interiorsStylish updates
Zillow last checked:
Listing updated:
Listed by:
Jennifer Hoskins 703-348-9180,
Keller Williams Realty
Bought with:
Ilham El Adlani, SP200203331
Compass
Source: Bright MLS,MLS#: VAST2049102
Facts & features
Interior
Bedrooms & bathrooms
- Bedrooms: 4
- Bathrooms: 4
- Full bathrooms: 3
- 1/2 bathrooms: 1
- Main level bathrooms: 1
Rooms
- Room types: Living Room, Dining Room, Primary Bedroom, Sitting Room, Bedroom 2, Bedroom 3, Bedroom 4, Kitchen, Family Room, Laundry, Bathroom 1, Bathroom 2, Bathroom 3, Attic, Primary Bathroom
Primary bedroom
- Features: Attached Bathroom, Ceiling Fan(s), Lighting - Ceiling, Window Treatments, Flooring - Laminated
- Level: Upper
Bedroom 2
- Features: Window Treatments, Flooring - Laminated
- Level: Upper
Bedroom 3
- Features: Built-in Features, Crown Molding, Window Treatments, Flooring - Laminated
- Level: Upper
Bedroom 4
- Features: Attached Bathroom, Flooring - Wood, Lighting - Ceiling, Lighting - Pendants, Ceiling Fan(s), Window Treatments, Walk-In Closet(s)
- Level: Upper
Primary bathroom
- Features: Bathroom - Walk-In Shower, Flooring - Tile/Brick, Lighting - Wall sconces, Recessed Lighting, Granite Counters
- Level: Upper
Bathroom 1
- Features: Lighting - Wall sconces, Lighting - Pendants, Flooring - Laminated
- Level: Main
Bathroom 2
- Features: Built-in Features, Bathroom - Tub Shower, Lighting - Wall sconces, Flooring - Tile/Brick
- Level: Upper
Bathroom 3
- Features: Attached Bathroom, Bathroom - Tub Shower, Flooring - Wood, Lighting - Ceiling
- Level: Upper
Other
- Features: Attic - Finished, Built-in Features, Ceiling Fan(s), Flooring - Laminated, Recessed Lighting
- Level: Upper
Dining room
- Features: Chair Rail, Crown Molding, Window Treatments, Lighting - Ceiling, Flooring - Laminated
- Level: Main
Family room
- Features: Ceiling Fan(s), Fireplace - Gas, Window Treatments, Flooring - Laminated
- Level: Main
Kitchen
- Features: Granite Counters, Double Sink, Pantry, Kitchen Island, Kitchen - Electric Cooking, Lighting - Pendants, Breakfast Nook, Recessed Lighting, Window Treatments, Chair Rail, Flooring - Laminated
- Level: Main
Laundry
- Features: Countertop(s) - Solid Surface, Flooring - Tile/Brick, Lighting - Ceiling
- Level: Main
Living room
- Features: Ceiling Fan(s), Window Treatments, Lighting - Ceiling, Flooring - Laminated
- Level: Main
Sitting room
- Features: Lighting - Ceiling, Flooring - Laminated
- Level: Main
Heating
- Forced Air, Heat Pump, Electric
Cooling
- Central Air, Ceiling Fan(s), Attic Fan, Ductless, Electric
Appliances
- Included: Dryer, Refrigerator, Cooktop, Washer, Disposal, Oven, Dishwasher, Stainless Steel Appliance(s), Electric Water Heater
- Laundry: Dryer In Unit, Washer In Unit, Laundry Room
Features
- 2nd Kitchen, Breakfast Area, Bathroom - Walk-In Shower, Kitchen Island, Recessed Lighting, Ceiling Fan(s), Attic, Built-in Features, Chair Railings, Crown Molding, Dining Area, Primary Bath(s), Dry Wall
- Flooring: Wood, Tile/Brick, Laminate
- Doors: French Doors
- Windows: Screens
- Has basement: No
- Has fireplace: No
Interior area
- Total structure area: 3,150
- Total interior livable area: 3,150 sqft
- Finished area above ground: 3,150
- Finished area below ground: 0
Property
Parking
- Total spaces: 6
- Parking features: Garage Door Opener, Garage Faces Front, Inside Entrance, Driveway, Attached
- Attached garage spaces: 2
- Uncovered spaces: 4
Accessibility
- Accessibility features: None
Features
- Levels: Three
- Stories: 3
- Patio & porch: Deck
- Exterior features: Lighting
- Pool features: Community
- Fencing: Partial,Back Yard,Wood,Wire
- Has view: Yes
- View description: Street, Garden, Trees/Woods
Lot
- Size: 10,018 Square Feet
- Features: Adjoins - Open Space, Adjoins - Public Land, Backs to Trees, Cul-De-Sac, Front Yard, Landlocked, Landscaped, No Thru Street, Wooded, Private, Rear Yard, SideYard(s), Suburban
Details
- Additional structures: Above Grade, Below Grade
- Parcel number: 21B 616
- Zoning: R
- Special conditions: Standard
Construction
Type & style
- Home type: SingleFamily
- Architectural style: Colonial
- Property subtype: Single Family Residence
Materials
- Wood Siding
- Foundation: Crawl Space
- Roof: Architectural Shingle
Condition
- Very Good
- New construction: No
- Year built: 1978
Utilities & green energy
- Sewer: Public Sewer
- Water: Public
- Utilities for property: Cable Connected, Broadband, Cable
Community & HOA
Community
- Subdivision: Aquia Harbour
HOA
- Has HOA: Yes
- Amenities included: Baseball Field, Basketball Court, Boat Dock/Slip, Boat Ramp, Clubhouse, Common Grounds, Community Center, Dog Park, Golf Club, Golf Course, Horse Trails, Jogging Path, Marina/Marina Club, Meeting Room, Party Room, Picnic Area, Pool, Security, Soccer Field, Tennis Court(s), Tot Lots/Playground, Riding/Stables
- Services included: Common Area Maintenance, Management, Pier/Dock Maintenance, Pool(s), Security, Snow Removal, Trash, Reserve Funds
- HOA fee: $148 monthly
- HOA name: AQUA
Location
- Region: Stafford
Financial & listing details
- Price per square foot: $202/sqft
- Tax assessed value: $596,200
- Annual tax amount: $5,300
- Date on market: 5/7/2026
- Listing agreement: Exclusive Right To Sell
- Listing terms: Conventional,FHA,Cash,VA Loan,VHDA
- Ownership: Fee Simple
- Road surface type: Black Top
Price history
| Date | Event | Price |
|---|---|---|
| 6/15/2026 | Sold | $635,000-2.3%$202/sqft |
Source:  Bright MLS #VAST2049102 Report a problem Bright MLS #VAST2049102 Report a problem | ||
| 6/10/2026 | Pending sale | $650,000$206/sqft |
Source: Bright MLS #VAST2049102 Report a problem | ||
| 5/21/2026 | Contingent | $650,000$206/sqft |
Source: Bright MLS #VAST2049102 Report a problem | ||
| 5/7/2026 | Price change | $650,000-1.5%$206/sqft |
Source: Bright MLS #VAST2049102 Report a problem | ||
| 4/7/2026 | Listed for sale | $660,000+10.9%$210/sqft |
Source: Bright MLS #VAST2047068 Report a problem | ||
| 11/4/2022 | Sold | $595,000$189/sqft |
Source: Bright MLS #VAST2014712 Report a problem | ||
| 9/19/2022 | Contingent | $595,000$189/sqft |
Source: Bright MLS #VAST2014712 Report a problem | ||
| 9/12/2022 | Listed for sale | $595,000+50.6%$189/sqft |
Source: Bright MLS #VAST2014712 Report a problem | ||
| 5/7/2019 | Sold | $395,000+2.6%$125/sqft |
Source: Public Record Report a problem | ||
| 3/21/2019 | Pending sale | $385,000$122/sqft |
Source: Keller Williams Capital Properties #VAST201646 Report a problem | ||
| 3/12/2019 | Listed for sale | $385,000+7.3%$122/sqft |
Source: Keller Williams Capital Properties #VAST201646 Report a problem | ||
| 10/2/2017 | Sold | $358,900$114/sqft |
Source: Public Record Report a problem | ||
| 8/10/2017 | Listed for sale | $358,900+8.8%$114/sqft |
Source: Redfin Corporation #ST10028407 Report a problem | ||
| 12/6/2013 | Sold | $329,900$105/sqft |
Source: Public Record Report a problem | ||
| 11/2/2013 | Pending sale | $329,900$105/sqft |
Source: Keller Williams Capital Prop. #ST8210728 Report a problem | ||
| 10/25/2013 | Listed for sale | $329,900$105/sqft |
Source: Keller Williams Capital Prop. #ST8210728 Report a problem | ||
Public tax history
| Year | Property taxes | Tax assessment |
|---|---|---|
| 2025 | $5,226 +3.4% | $565,800 |
| 2024 | $5,056 +16.6% | $565,800 +17.1% |
| 2023 | $4,335 +5.6% | $483,000 |
| 2022 | $4,106 +7% | $483,000 +22.1% |
| 2021 | $3,838 | $395,700 |
| 2020 | $3,838 +16% | $395,700 +20.8% |
| 2019 | $3,308 +2% | $327,500 |
| 2018 | $3,242 | $327,500 +14.5% |
| 2017 | $3,242 +14.5% | $286,100 |
| 2016 | $2,832 | $286,100 +17.9% |
| 2015 | -- | $242,600 |
| 2014 | -- | $242,600 +4.9% |
| 2013 | -- | $231,300 |
| 2012 | -- | $231,300 +9.9% |
| 2011 | -- | $210,500 |
| 2010 | -- | $210,500 -25.1% |
| 2009 | -- | $281,000 |
| 2008 | -- | $281,000 -29.3% |
| 2006 | -- | $397,500 |
| 2005 | -- | $397,500 +64% |
| 2004 | -- | $242,400 +28.9% |
| 2003 | -- | $188,000 |
| 2002 | -- | $188,000 +17.9% |
| 2001 | -- | $159,400 |
| 2000 | -- | $159,400 |
Find assessor info on the county website
Neighborhood: Aquia Harbour
Nearby homes
- $507,0004 bd2 ba2.2k sqft1013 Atlantic Dr, Stafford, VA 22554Off Market
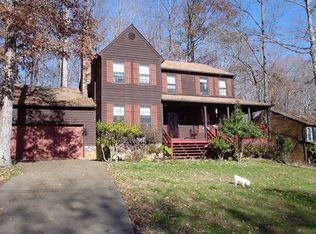
- $519,0004 bd2 ba2.4k sqft1017 Atlantic Dr, Stafford, VA 22554Off Market
- $457,2003 bd2 ba2k sqft1011 Atlantic Dr, Stafford, VA 22554Off Market
- $485,6004 bd3 ba2.1k sqft1012 Atlantic Dr, Stafford, VA 22554Off Market
- $540,0004 bd2 ba2.3k sqft1019 Atlantic Dr, Stafford, VA 22554Off Market
- $580,5003 bd4 ba3.4k sqft1010 Atlantic Dr, Stafford, VA 22554Off Market
- $474,4004 bd2 ba2.4k sqft1009 Atlantic Dr, Stafford, VA 22554Off Market
- $486,3004 bd3 ba2k sqft1008 Atlantic Dr, Stafford, VA 22554Off Market
Nearby schools
GreatSchools rating
- 4/10Hampton Oaks Elementary SchoolGrades: K-5Distance: 1.6 mi
- 3/10Shirley C. Heim Middle SchoolGrades: 6-8Distance: 1.6 mi
- 5/10Brooke Point High SchoolGrades: 9-12Distance: 4 mi
Schools provided by the listing agent
- Elementary: Hampton Oaks
- Middle: Shirley C. Heim
- High: Brooke Point
- District: Stafford County Public Schools
Source: Bright MLS. This data may not be complete. We recommend contacting the local school district to confirm school assignments for this home.
Get a cash offer in 3 minutes
Find out how much your home could sell for in as little as 3 minutes with a no-obligation cash offer.
Estimated market value
$635,000
Get a cash offer in 3 minutes
Find out how much your home could sell for in as little as 3 minutes with a no-obligation cash offer.
Estimated market value
$635,000
- Virginia
- Stafford County
- Stafford
- 22554
- Aquia Harbour
- 1015 Atlantic Dr
Nearby cities
Nearby neighborhoods
Nearby zip codes
Other Stafford Topics
