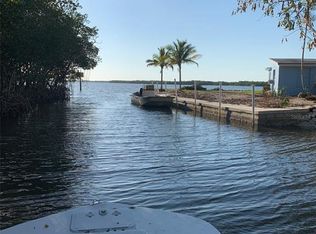
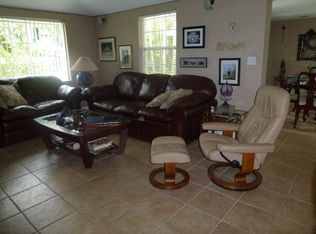
One or more photo(s) has been virtually staged. ISLAND LIVING ON NEARLY 1 FULL ACRE OF WATERFRONT PARADISE! TWO LAKEFRONT HOMESITES FOR THE PRICE OF ONE! At 1015 Bayshore you get this recently renovated, completely private & secluded home with its distinctive Key West style and Victorian turrets. At 25 Mound Pl you get room for your RV, Boat, Trailer and toys. The home features 4 large bedrooms, 4.5 baths, a bonus room off the Primary Suite, and on the ground level there is a huge storage space plus a game room area with a half bath, as well as the 2-car garage with new epoxy flooring. Thoughtfully redesigned and remodeled, you can reap the benefits of all the hard work already done for you. Upon entering off the huge covered porch through double French doors, notice the soaring ceilings with exposed wood beams and the centerpiece wood burning fireplace with large hearth, carved-wood mantle and stunning stone enhancement, flanked by beautiful built-in wood cabinetry with both open and glass enclosed shelving. Three bedrooms have their own completely remodeled en-suite bathrooms with exquisite tile work and one has a built-in shower bench. The Primary Suite offers more soaring ceilings and wood beam details, with an enormous walk-in closet. The ensuite Primary Bath with freestanding soaking tub, large walk-in shower, tiled feature wall and natural light is just dreamy. You even have a bonus room off the Primary Suite with 5 huge windows and access to the private deck, this room could make the perfect gym, office, library, art room or even nursery overlooking the lake and views of Bays and Bayous. The fully remodeled kitchen boasts a stunning huge window spanning the length of the kitchen overlooking your yard, new farmhouse sink, access to one of your 5 outdoor decks, all new appliances, quartz counters, soft-close cabinetry, new center island and undercabinet lighting. Just off the kitchen is your own laundry room with washer and dryer included. Throughout the home you’ll also notice the tray ceilings with detail work and custom design elements like the elegant tile work in the showers, on the stair risers, and the charming door handles on the double French doors leading upstairs. There is even a lift that goes from the ground floor to the first floor of this property! Don't forget about the seamless METAL ROOF & HURRICANE IMPACT WINDOWS AND DOORS! This fenced property is secured by two gates and is adorned by charming light posts along the driveaway for romantic ambiance at night. Fresh new landscaping and pebble rock enhance the beauty of this abode. The property at 1015 Bayshore is .53 acres and with THE SECOND HOMESITE AT 25 MOUND PLACE you get an additional .38 acres, for all your toys or to make the most serene waterfront garden! Fish in your lake and enjoy the sunsets in your own little getaway with a total .91 acres. NO DEED RESTRICTIONS OR HOA so experience true freedom! 2 Streets over is a 3-acre park on the Bay with playground, covered pavilion and boat ramp for a small OPTIONAL annual fee of $250, run by the Civic Association. Terra Ceia is perfectly situated, only 8 minutes from shopping/grocery stores/restaurants, 15 minutes from Downtown Bradenton, 25 minutes to downtown St. Petersburg, and easy access to Sarasota and Tampa. Nearby state parks include Terra Ceia Preserve State Park, Madira Bickel Mound State Archeological Site, and Emerson Point Preserve.
Sold for $925,000
Street View
$925,000
1015 BAYSHORE DRIVE, TERRA CEIA ISLAND, FL 34250
4beds
2,470sqft
Single Family Residence
Built in 1990
0.91 Acres Lot
$1,154,000 Zestimate®
$374/sqft
$4,799 Estimated rent
Home value
$1,154,000
$1.10M - $1.21M
$4,799/mo
Zestimate® history
Owner options
List your home for rent
$4,799/mo
Rent Zestimate®
Find your next renter with Zillow Rental Manager. Plus, with online applications, you can quickly screen prospective tenants – for free.
$4,799/mo
Rent Zestimate®
Refinance and save
$6,110/mo
Est. payment
Refinancing to a lower rate could help reduce your monthly payments and save thousands over the life of the loan.
$6,110/mo
Est. payment
Explore your selling options
Work with a Zillow partner agent
Leverage their expertise and Zillow's premium Showcase listings to get your home seen by more buyers.
Get startedList with your own agent
Get your home in front of millions of buyers by listing it on Zillow.
Learn how to do itSell it yourself
Take full control of how buyers see your home on Zillow by listing For Sale by Owner (FSBO).
List your homeWhat's special
Zillow last checked:
Listing updated:
Listed by:
Radinka Ilsink 941-962-4072,
RADINKA INTERNATIONAL RLTY LLC 941-962-4072
Bought with:
Radinka Ilsink, 3166644
RADINKA INTERNATIONAL RLTY LLC
Source: Stellar MLS,MLS#: A4584815 Originating MLS: Sarasota - Manatee
Originating MLS: Sarasota - Manatee
Facts & features
Interior
Bedrooms & bathrooms
- Bedrooms: 4
- Bathrooms: 5
- Full bathrooms: 4
- 1/2 bathrooms: 1
Rooms
- Room types: Bonus Room, Breakfast Room Separate, Den/Library/Office, Dining Room, Utility Room, Storage Rooms
Primary bedroom
- Features: Dual Sinks, En Suite Bathroom, Tub with Separate Shower Stall, Walk-In Closet(s)
- Level: Second
- Dimensions: 17.2x15.5
Bedroom 2
- Features: En Suite Bathroom
- Level: First
- Dimensions: 20.8x10
Bedroom 3
- Level: First
- Dimensions: 18x10
Bedroom 4
- Features: Built-In Shower Bench, En Suite Bathroom, Walk-In Closet(s)
- Level: Second
- Dimensions: 10x13
Dining room
- Level: First
- Dimensions: 13.2x13
Game room
- Level: Basement
- Dimensions: 20x22
Kitchen
- Level: First
- Dimensions: 13.31x18.86
Living room
- Level: First
- Dimensions: 25x18
Office
- Level: Second
- Dimensions: 13.2x13
Workshop
- Level: Basement
- Dimensions: 20x12.1
Heating
- Central, Electric
Cooling
- Central Air
Appliances
- Included: Dishwasher, Disposal, Dryer, Electric Water Heater, Microwave, Range, Refrigerator, Washer
- Laundry: Inside, Laundry Room
Features
- Built-in Features, Cathedral Ceiling(s), Ceiling Fan(s), Eating Space In Kitchen, High Ceilings, PrimaryBedroom Upstairs, Solid Surface Counters, Solid Wood Cabinets, Stone Counters, Thermostat, Tray Ceiling(s), Vaulted Ceiling(s), Walk-In Closet(s)
- Flooring: Carpet, Ceramic Tile
- Windows: Storm Window(s)
- Has fireplace: Yes
- Fireplace features: Family Room, Wood Burning
Interior area
- Total structure area: 4,326
- Total interior livable area: 2,470 sqft
Property
Parking
- Total spaces: 2
- Parking features: Bath In Garage, Boat, Driveway, Garage Door Opener, Garage Faces Rear, Garage Faces Side, Ground Level, Guest, Oversized, Parking Pad, Split Garage, Workshop in Garage
- Attached garage spaces: 2
- Has uncovered spaces: Yes
Features
- Levels: Two
- Stories: 2
- Patio & porch: Covered, Deck, Front Porch, Patio, Porch
- Exterior features: Balcony, Garden, Lighting, Rain Gutters
- Fencing: Wire
- Has view: Yes
- View description: Trees/Woods, Water, Lake, Pond
- Has water view: Yes
- Water view: Water,Lake,Pond
- Waterfront features: Waterfront, Pond, Bay/Harbor Access, Bayou Access, Gulf/Ocean Access, Gulf/Ocean to Bay Access, Lake Privileges, Pond Access, Boat Ramp - Private
Lot
- Size: 0.91 Acres
- Features: Corner Lot, Irregular Lot, Landscaped
- Residential vegetation: Trees/Landscaped
Details
- Parcel number: 2162900001
- Zoning: PDR
- Special conditions: None
Construction
Type & style
- Home type: SingleFamily
- Architectural style: Key West,Victorian
- Property subtype: Single Family Residence
Materials
- Block, Vinyl Siding, Wood Frame
- Foundation: Block
- Roof: Metal
Condition
- New construction: No
- Year built: 1990
Utilities & green energy
- Sewer: Septic Tank
- Water: Public
- Utilities for property: Public
Community & HOA
Community
- Features: Community Boat Ramp, Private Boat Ramp, Water Access, Waterfront
- Pet fee: $0 monthly
- Subdivision: TERRA CEIA
HOA
- Has HOA: No
Location
- Region: Terra Ceia
Financial & listing details
- Price per square foot: $374/sqft
- Tax assessed value: $711,790
- Annual tax amount: $7,979
- Date on market: 10/7/2023
- Cumulative days on market: 357 days
- Listing terms: Cash,Conventional,FHA,VA Loan
- Ownership: Fee Simple
- Total actual rent: 0
- Road surface type: Paved, Concrete, Gravel
Price history
| Date | Event | Price |
|---|---|---|
| 3/29/2026 | Listing removed | $1,230,060$498/sqft |
Source:  Stellar MLS #A4674520 Report a problem Stellar MLS #A4674520 Report a problem | ||
| 2/24/2026 | Price change | $1,230,060-11.8%$498/sqft |
Source: Stellar MLS #A4674520 Report a problem | ||
| 12/12/2025 | Listed for sale | $1,395,000+50.8%$565/sqft |
Source: Stellar MLS #A4674520 Report a problem | ||
| 4/24/2024 | Sold | $925,000-7.4%$374/sqft |
Source: Stellar MLS #A4584815 Report a problem | ||
| 2/23/2024 | Pending sale | $999,000$404/sqft |
Source: Stellar MLS #A4584815 Report a problem | ||
| 2/10/2024 | Price change | $999,000+2.6%$404/sqft |
Source: Stellar MLS #A4584815 Report a problem | ||
| 2/4/2024 | Price change | $974,000-0.5%$394/sqft |
Source: Stellar MLS #A4584815 Report a problem | ||
| 1/19/2024 | Price change | $979,000-1%$396/sqft |
Source: Stellar MLS #A4584815 Report a problem | ||
| 1/3/2024 | Price change | $988,577-0.1%$400/sqft |
Source: Stellar MLS #A4584815 Report a problem | ||
| 12/18/2023 | Listed for sale | $989,577$401/sqft |
Source: Stellar MLS #A4584815 Report a problem | ||
| 12/15/2023 | Pending sale | $989,577$401/sqft |
Source: Stellar MLS #A4584815 Report a problem | ||
| 11/8/2023 | Price change | $989,577-1%$401/sqft |
Source: Stellar MLS #A4584815 Report a problem | ||
| 10/7/2023 | Listed for sale | $999,577-6.5%$405/sqft |
Source: Stellar MLS #A4584815 Report a problem | ||
| 8/28/2023 | Listing removed | -- |
Source: Stellar MLS #A4557869 Report a problem | ||
| 6/6/2023 | Price change | $1,069,000-2.7%$433/sqft |
Source: Stellar MLS #A4557869 Report a problem | ||
| 4/23/2023 | Price change | $1,099,000-12%$445/sqft |
Source: Stellar MLS #A4557869 Report a problem | ||
| 3/23/2023 | Price change | $1,249,000-3.9%$506/sqft |
Source: Stellar MLS #A4557869 Report a problem | ||
| 3/2/2023 | Price change | $1,300,000-10.3%$526/sqft |
Source: Stellar MLS #A4557869 Report a problem | ||
| 2/15/2023 | Price change | $1,450,000-9.3%$587/sqft |
Source: Stellar MLS #A4557869 Report a problem | ||
| 1/20/2023 | Listed for sale | $1,599,000+180.5%$647/sqft |
Source: Stellar MLS #A4557869 Report a problem | ||
| 7/15/2021 | Sold | $570,000-12.2%$231/sqft |
Source: Public Record Report a problem | ||
| 6/9/2021 | Pending sale | $649,000$263/sqft |
Source: Stellar MLS #N6115378 Report a problem | ||
| 5/30/2021 | Price change | $649,000-7.2%$263/sqft |
Source: Stellar MLS #N6115378 Report a problem | ||
| 5/14/2021 | Listed for sale | $699,500$283/sqft |
Source: Stellar MLS #N6115378 Report a problem | ||
Public tax history
| Year | Property taxes | Tax assessment |
|---|---|---|
| 2025 | $9,556 -0.3% | $711,790 +4.8% |
| 2024 | $9,580 +8.4% | $679,307 +10% |
| 2023 | $8,839 +10.8% | $617,552 +10% |
| 2022 | $7,979 +27.2% | $561,411 +32.8% |
| 2021 | $6,275 +6.1% | $422,798 +7% |
| 2020 | $5,915 +5.2% | $395,126 +6.5% |
| 2019 | $5,622 | $371,026 +70.5% |
| 2018 | $5,622 +97.3% | $217,550 +2.1% |
| 2017 | $2,850 +7.2% | $213,075 +2.1% |
| 2016 | $2,659 | $208,692 +0.7% |
| 2015 | $2,659 | $207,241 +0.8% |
| 2014 | $2,659 +0.4% | $205,596 +1.5% |
| 2013 | $2,649 +264826% | $202,558 +1.7% |
| 2012 | $1 | $199,172 -11.3% |
| 2011 | $1 | $224,427 -12.5% |
| 2010 | -- | $256,618 -15.4% |
| 2009 | $4,188 -17.3% | $303,434 -21.2% |
| 2008 | $5,061 -29.5% | $384,948 -21.9% |
| 2007 | $7,175 -5.1% | $492,698 +2.5% |
| 2006 | $7,557 -0.1% | $480,681 +3% |
| 2005 | $7,563 +201% | $466,681 +175.2% |
| 2004 | $2,512 +0.4% | $169,582 +1.9% |
| 2003 | $2,501 +2.3% | $166,420 +2.4% |
| 2002 | $2,444 +3.4% | $162,520 +1.6% |
| 2001 | $2,364 +1.5% | $159,961 +3% |
| 2000 | $2,329 | $155,302 |
Find assessor info on the county website
Neighborhood: 34250
Nearby homes
- $265,0003 bd2 ba1.4k sqft25 Michiana Dr, Terra Ceia, FL 34250Sold
- $265,0003 bd2 ba1.4k sqft25 Michiana Dr, Palmetto, FL 34221Sold
- $573,5003 bd3 ba2.2k sqft28 Michiana Dr, Palmetto, FL 34221Off Market
- $--3 bd3 ba2.2k sqft28 Michiana Dr #ID1378921P, Terra Ceia, FL 34250Off Market

- $750,0003 bd3 ba2.1k sqft28 Michiana Dr, Terra Ceia, FL 34250For Sale
- $447,2002 bd1 ba794 sqft27 Michiana Dr, TERRA CEIA, FL 34221Off Market
- $99,9000.379 Acres25 Mound Pl, Terra Ceia, FL 34250Sold
- $160,0001 bd1 ba716 sqft29 Michiana Dr, Terra Ceia, FL 34250Sold
Nearby schools
GreatSchools rating
- 4/10Palm View Elementary SchoolGrades: PK-8Distance: 2.2 mi
- 2/10Palmetto High SchoolGrades: 8-12Distance: 2.6 mi
Schools provided by the listing agent
- Elementary: Palm View Elementary
- High: Palmetto High
Source: Stellar MLS. This data may not be complete. We recommend contacting the local school district to confirm school assignments for this home.
Get a cash offer in 3 minutes
Find out how much your home could sell for in as little as 3 minutes with a no-obligation cash offer.
Estimated market value
$1,154,000
Get a cash offer in 3 minutes
Find out how much your home could sell for in as little as 3 minutes with a no-obligation cash offer.
Estimated market value
$1,154,000
- Florida
- Manatee County
- Terra Ceia
- 34250
- 1015 BAYSHORE DRIVE
Nearby cities
Nearby zip codes
Other Terra Ceia Topics
