ADORABLE 3Bed/2Bath one-level home in coveted Lexington Farms! Best nook in the n'hood with grace of space - common area and park bordering home, providing more open views and privacy! Thoughtfully updated and cared for, this home is ready for you to unpack and enjoy! Gorgeous engineered hardwoods, beautiful white kitchen w/ island (butcher-block top), SS GE Profile appliances and big pantry cupboard + FRESH paint throughout (Behr's Color of The Year, Blank Canvas). Soaring vaulted ceilings in the great room, allowing natural sunlight to flood in - make sure to look up at the high-end designer light fixtures and ceiling fan from Ferguson ooh-la-la! This bright and airy room is anchored by a modern electric fireplace w/ heater and mounted flat screen tv that stays with the home (bonus!). Charming sunroom just off the GR with sliding glass door that steps out to gracious back patio w/ covered pergola...the perfect spot for morning coffee and afternoon barbeques. BIG primary bedroom suite with spa-like attached bath and walk-in closet. Frosted glass barn doors enclose the laundry closet, making this area more delightful at chore time. Hardiplank siding on the exterior, windows replaced in the last few years, roof and gutters are 4yrs, fixtures and plumbing updated + newer high eff. HVAC hybrid gas/heat pump. Community amenities include Pool, Clubhouse, Tennis/Pickleball, Park/Playground and Basketball! Prime Carmel location in top notch school district, next to the Monon Trail and around the corner from the Monon Center & Waterpark + a quick drive or bike ride to the Arts & Design District with all of the shops and eateries at your fingertips. This is the life!
Sold
$370,000
1015 Belmont Cir, Indianapolis, IN 46280
3beds
1,360sqft
Residential, Single Family Residence
Built in 1990
6,534 Square Feet Lot
$387,300 Zestimate®
$272/sqft
$2,088 Estimated rent
Home value
$387,300
$368,000 - $407,000
$2,088/mo
Zestimate® history
Owner options
List your home for rent
$2,088/mo
Rent Zestimate®
Find your next renter with Zillow Rental Manager. Plus, with online applications, you can quickly screen prospective tenants – for free.
$2,088/mo
Rent Zestimate®
Refinance and save
$2,537/mo
Est. payment
Refinancing to a lower rate could help reduce your monthly payments and save thousands over the life of the loan.
$2,537/mo
Est. payment
Explore your selling options
Work with a Zillow partner agent
Leverage their expertise and Zillow's premium Showcase listings to get your home seen by more buyers.
Get startedList with your own agent
Get your home in front of millions of buyers by listing it on Zillow.
Learn how to do itSell it yourself
Take full control of how buyers see your home on Zillow by listing For Sale by Owner (FSBO).
List your homeWhat's special
Zillow last checked:
Listing updated:
Listed by:
Kimsley Farrar 317-473-9225,
CENTURY 21 Scheetz,
Stacy Barry
Bought with:
Matthew Dooley
Duke Collective, Inc.
Source: MIBOR as distributed by MLS GRID,MLS#: 21989327
Facts & features
Interior
Bedrooms & bathrooms
- Bedrooms: 3
- Bathrooms: 2
- Full bathrooms: 2
- Main level bathrooms: 2
- Main level bedrooms: 3
Primary bedroom
- Features: Carpet
- Level: Main
- Area: 192 Square Feet
- Dimensions: 16x12
Bedroom 2
- Features: Carpet
- Level: Main
- Area: 110 Square Feet
- Dimensions: 11x10
Bedroom 3
- Features: Carpet
- Level: Main
- Area: 110 Square Feet
- Dimensions: 11x10
Dining room
- Features: Engineered Hardwood
- Level: Main
- Area: 110 Square Feet
- Dimensions: 11x10
Great room
- Features: Engineered Hardwood
- Level: Main
- Area: 182 Square Feet
- Dimensions: 14x13
Kitchen
- Features: Engineered Hardwood
- Level: Main
- Area: 120 Square Feet
- Dimensions: 12x10
Sun room
- Features: Engineered Hardwood
- Level: Main
- Area: 56 Square Feet
- Dimensions: 08x07
Heating
- Heat Pump
Cooling
- Has cooling: Yes
Appliances
- Included: Dishwasher, Electric Water Heater, Disposal, Laundry Connection in Unit, Microwave, Electric Oven, Range Hood, Refrigerator, Water Purifier, Water Softener Owned
- Laundry: Main Level, Laundry Connection in Unit
Features
- Attic Pull Down Stairs, Double Vanity, Vaulted Ceiling(s), Kitchen Island, Ceiling Fan(s), Hardwood Floors, Wired for Data, Pantry, Smart Thermostat, Walk-In Closet(s)
- Flooring: Hardwood
- Windows: Screens, Windows Thermal, Windows Vinyl
- Has basement: No
- Attic: Pull Down Stairs
- Number of fireplaces: 1
- Fireplace features: Electric, Great Room
Interior area
- Total structure area: 1,360
- Total interior livable area: 1,360 sqft
Property
Parking
- Total spaces: 2
- Parking features: Attached
- Attached garage spaces: 2
- Details: Garage Parking Other(Finished Garage, Service Door)
Features
- Levels: One
- Stories: 1
- Patio & porch: Patio, Covered
Lot
- Size: 6,534 Square Feet
- Features: Sidewalks, Storm Sewer
Details
- Parcel number: 291301315020000018
- Horse amenities: None
Construction
Type & style
- Home type: SingleFamily
- Architectural style: Ranch
- Property subtype: Residential, Single Family Residence
Materials
- Cement Siding
- Foundation: Slab
Condition
- Updated/Remodeled
- New construction: No
- Year built: 1990
Utilities & green energy
- Water: Municipal/City
Community & HOA
Community
- Features: Tennis Court(s)
- Subdivision: Lexington Farms
HOA
- Has HOA: Yes
- Amenities included: Basketball Court, Playground, Pool, Tennis Court(s), Clubhouse, Maintenance, Park, Trail(s)
- Services included: Association Home Owners, Clubhouse, Entrance Common, Maintenance, ParkPlayground, Tennis Court(s), Walking Trails
- HOA fee: $230 quarterly
- HOA phone: 317-570-4058
Location
- Region: Indianapolis
Financial & listing details
- Price per square foot: $272/sqft
- Tax assessed value: $306,600
- Annual tax amount: $2,538
- Date on market: 7/12/2024
- Cumulative days on market: 3 days
Price history
| Date | Event | Price |
|---|---|---|
| 5/16/2026 | Listing removed | $2,350$2/sqft |
Source: Zillow Rentals Report a problem | ||
| 5/2/2026 | Listed for rent | $2,350+4.4%$2/sqft |
Source: Zillow Rentals Report a problem | ||
| 9/13/2024 | Listing removed | $2,250$2/sqft |
Source: Zillow Rentals Report a problem | ||
| 8/10/2024 | Price change | $2,250-10%$2/sqft |
Source: Zillow Rentals Report a problem | ||
| 8/5/2024 | Sold | $370,000-1.3%$272/sqft |
Source:  MIBOR as distributed by MLS GRID #21989327 Report a problem MIBOR as distributed by MLS GRID #21989327 Report a problem | ||
| 8/5/2024 | Listed for rent | $2,500$2/sqft |
Source: Zillow Rentals Report a problem | ||
| 7/15/2024 | Pending sale | $375,000$276/sqft |
Source: MIBOR as distributed by MLS GRID #21989327 Report a problem | ||
| 7/12/2024 | Listed for sale | $375,000+8.7%$276/sqft |
Source: MIBOR as distributed by MLS GRID #21989327 Report a problem | ||
| 11/23/2022 | Sold | $345,000+6.2%$254/sqft |
Source: MIBOR as distributed by MLS GRID #21891150 Report a problem | ||
| 11/7/2022 | Pending sale | $325,000$239/sqft |
Source: MIBOR as distributed by MLS GRID #21891150 Report a problem | ||
| 11/1/2022 | Listed for sale | $325,000+109.7%$239/sqft |
Source: MIBOR as distributed by MLS GRID #21891150 Report a problem | ||
| 4/4/2016 | Sold | $155,000$114/sqft |
Source: MIBOR as distributed by MLS GRID #21399900 Report a problem | ||
| 2/19/2016 | Pending sale | $155,000$114/sqft |
Source: Keller Williams Indpls Metro N #21399900 Report a problem | ||
| 2/19/2016 | Listed for sale | $155,000+0.6%$114/sqft |
Source: Keller Williams Indpls Metro N #21399900 Report a problem | ||
| 5/25/2011 | Sold | $154,000-1.3%$113/sqft |
Source: Agent Provided Report a problem | ||
| 4/17/2011 | Listed for sale | $156,000$115/sqft |
Source: F. C. Tucker Company, Inc #21117134 Report a problem | ||
Public tax history
| Year | Property taxes | Tax assessment |
|---|---|---|
| 2025 | $2,957 +9.2% | $306,600 +7.7% |
| 2024 | $2,707 +6.7% | $284,800 +4.8% |
| 2023 | $2,538 +26% | $271,800 +13.8% |
| 2022 | $2,014 +10.5% | $238,900 +20% |
| 2021 | $1,823 +3.1% | $199,100 +7.7% |
| 2020 | $1,768 | $184,900 +1.6% |
| 2019 | -- | $182,000 +9% |
| 2018 | $1,391 +20.3% | $166,900 +5.8% |
| 2017 | $1,156 -63.6% | $157,800 +6.5% |
| 2016 | $3,175 +191.6% | $148,200 +2.5% |
| 2014 | $1,089 +8.9% | $144,600 +4.9% |
| 2013 | $1,000 +15.8% | $137,900 +1.8% |
| 2012 | $864 +17% | $135,500 +2.3% |
| 2011 | $738 -18.6% | $132,500 -7.3% |
| 2010 | $907 +31.7% | $142,900 |
| 2009 | $689 -5.6% | $142,900 +13.1% |
| 2007 | $730 -19.1% | $126,400 |
| 2006 | $902 | $126,400 +14.5% |
| 2005 | -- | $110,400 +52.7% |
| 2002 | $1,095 -0.8% | $72,300 +200% |
| 2001 | $1,104 | $24,100 |
Find assessor info on the county website
Neighborhood: Home Place
Nearby homes
- $352,4003 bd2 ba1.3k sqft1019 Belmont Cir, Indianapolis, IN 46280Off Market
- $393,0003 bd3 ba1.7k sqft10713 Pimlico Cir, Indianapolis, IN 46280Sold
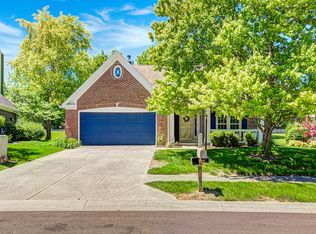
- $333,1003 bd2 ba1.2k sqft1014 Belmont Cir, Indianapolis, IN 46280Off Market
- $386,9003 bd2 ba1.6k sqft1018 Belmont Cir, Indianapolis, IN 46280Off Market
- $--2 bd1 ba990 sqft10815 McPherson St, Indianapolis, IN 46280Off Market
- $401,1003 bd2 ba1.7k sqft10711 Pimlico Cir, Indianapolis, IN 46280Off Market
- $389,3003 bd2 ba1.7k sqft10712 Pimlico Cir, Indianapolis, IN 46280Off Market
- $384,0003 bd2 ba1.8k sqft10736 Belair Dr, Indianapolis, IN 46280Off Market
Nearby schools
GreatSchools rating
- 10/10Clay Center Elementary SchoolGrades: PK-5Distance: 2.3 mi
- 10/10Creekside Middle SchoolGrades: 6-8Distance: 4.5 mi
- 10/10Carmel High SchoolGrades: 9-12Distance: 2.7 mi
Schools provided by the listing agent
- Middle: Creekside Middle School
Source: MIBOR as distributed by MLS GRID. This data may not be complete. We recommend contacting the local school district to confirm school assignments for this home.
Get a cash offer in 3 minutes
Find out how much your home could sell for in as little as 3 minutes with a no-obligation cash offer.
Estimated market value
$387,300
Get a cash offer in 3 minutes
Find out how much your home could sell for in as little as 3 minutes with a no-obligation cash offer.
Estimated market value
$387,300
- Indiana
- Hamilton County
- Carmel
- 46280
- Home Place
- 1015 Belmont Cir
Nearby cities
Nearby neighborhoods
Nearby zip codes
Other Carmel Topics
