Spectacular custom ranch home with walkout to beautiful fenced-in back yard! The extraordinary landscaping is WOW! You will enjoy both the front porch and the deck overlooking the private yard with great views. Custom kitchen recently updated with all new appliances including gas stove with high end features. Main level living at it's finest! This home offers 3 bedrooms & 2 FULL bathrooms PLUS a Private Master Suite with Shower! The lower level is also finished for your enjoyment. This home is ready for you to move in and enjoy!
Pending
$339,900
1015 Bluestem Ln, Lester Prairie, MN 55354
3beds
2,122sqft
Single Family
Built in 2003
0.53 Acres Lot
$-- Zestimate®
$160/sqft
$-- HOA
What's special
Front porchExtraordinary landscaping
- 19 days
- 555
- 27
Likely to sell faster than
Zillow last checked:
Listing updated:
Listed by:
Brenda Scandin 612-554-1222,
Coldwell Banker Realty
Source: NorthstarMLS as distributed by MLS GRID,MLS#: 7124900
Facts & features
Interior
Bedrooms & bathrooms
- Bedrooms: 3
- Bathrooms: 3
- Full bathrooms: 2
- 3/4 bathrooms: 1
Bedroom
- Level: Main
- Area: 176 Square Feet
- Dimensions: 16x11
Bedroom 2
- Level: Main
- Area: 169 Square Feet
- Dimensions: 13x13
Bedroom 3
- Level: Lower
- Area: 180 Square Feet
- Dimensions: 15x12
Deck
- Level: Main
- Area: 144 Square Feet
- Dimensions: 12x12
Dining room
- Level: Main
- Area: 121 Square Feet
- Dimensions: 11x11
Family room
- Level: Lower
- Area: 336 Square Feet
- Dimensions: 21x16
Kitchen
- Level: Main
- Area: 110 Square Feet
- Dimensions: 11x10
Laundry
- Level: Main
- Area: 38.5 Square Feet
- Dimensions: 7x5.5
Living room
- Level: Main
- Area: 255 Square Feet
- Dimensions: 17x15
Porch
- Level: Main
- Area: 102 Square Feet
- Dimensions: 17x6
Heating
- Forced Air
Cooling
- Central Air
Appliances
- Included: Dishwasher, Disposal, Dryer, Exhaust Fan, Gas Water Heater, Indoor Grill, Microwave, Range, Refrigerator, Washer, Water Softener Owned
- Laundry: Laundry Room, Main Level, Sink
Features
- Basement: Block,Daylight,Drain Tiled,Egress Window(s),Finished,Full,Sump Pump,Walk-Out Access
- Has fireplace: No
Interior area
- Total structure area: 2,122
- Total interior livable area: 2,122 sqft
- Finished area above ground: 1,222
- Finished area below ground: 900
Property
Parking
- Total spaces: 3
- Parking features: Attached, Asphalt
- Attached garage spaces: 3
Accessibility
- Accessibility features: Grab Bars In Bathroom
Features
- Levels: One
- Stories: 1
- Fencing: Chain Link
Lot
- Size: 0.53 Acres
- Dimensions: 225 x 112 x 271 x 66
Details
- Foundation area: 1222
- Parcel number: 170870450
- Zoning description: Residential-Single Family
Construction
Type & style
- Home type: SingleFamily
- Property subtype: Single Family
Materials
- Block
Condition
- New construction: No
- Year built: 2003
Utilities & green energy
- Electric: Circuit Breakers
- Gas: Natural Gas
- Sewer: City Sewer/Connected
- Water: City Water/Connected
Community & HOA
Community
- Subdivision: Prairie Ridge First Add
HOA
- Has HOA: No
Location
- Region: Lester Prairie
Financial & listing details
- Price per square foot: $160/sqft
- Tax assessed value: $360,400
- Annual tax amount: $5,380
- Date on market: 8/10/2026
- Cumulative days on market: 20 days
Estimated market value
Not available
Estimated sales range
Not available
Not available
Price history
| Date | Event | Price |
|---|---|---|
| 8/29/2026 | Pending sale | $339,900$160/sqft |
Source:  NorthstarMLS as distributed by MLS GRID #7124900 Report a problem NorthstarMLS as distributed by MLS GRID #7124900 Report a problem | ||
| 8/10/2026 | Listed for sale | $339,900+46.5%$160/sqft |
Source: NorthstarMLS as distributed by MLS GRID #7124900 Report a problem | ||
| 9/6/2007 | Sold | $232,000$109/sqft |
Source: Agent Provided Report a problem | ||
Public tax history
| Year | Property taxes | Tax assessment |
|---|---|---|
| 2025 | $4,790 -4.1% | $360,400 +15.3% |
| 2024 | $4,994 +5.3% | $312,600 |
| 2023 | $4,742 -3.4% | $312,600 +11% |
| 2022 | $4,910 +6% | $281,600 +8.9% |
| 2021 | $4,632 +4% | $258,700 +9.7% |
| 2020 | $4,454 +30.8% | $235,800 +6.2% |
| 2019 | $3,404 | $222,000 |
| 2018 | $3,404 +31.2% | -- |
| 2017 | $2,594 +2.8% | -- |
| 2016 | $2,524 +10.7% | -- |
| 2015 | $2,280 | -- |
| 2014 | $2,280 +16.4% | -- |
| 2013 | $1,958 | -- |
| 2012 | -- | -- |
| 2010 | $2,058 -11.1% | -- |
| 2009 | $2,314 | -- |
Find assessor info on the county website
Monthly payment
Est. payment
Payment breakdown
Explore the cost of this home by adjusting the details. Changes won't be saved.Climate risks
Neighborhood: 55354
- $323,0004 bd2 ba2k sqft1017 Bluestem Ln, Lester Prairie, MN 55354Sold
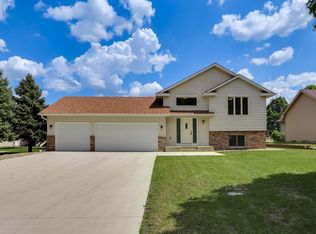
- $351,8002 bd1 ba1.2k sqft1013 Bluestem Ln, Lester Prairie, MN 55354Off Market
- $361,3004 bd2 ba2.3k sqft1011 Bluestem Ln, Lester Prairie, MN 55354Off Market
- $337,3004 bd2 ba2k sqft1052 Prairie Ridge Ln, Lester Prairie, MN 55354Off Market
Similar homes
- $290,0004 bd3 ba2.8k sqft117 Fir St S, Lester Prairie, MN 55354For Sale

 MLS ID #7117478, Jay Hancock, Coldwell Banker Realty - Southwest Regional. NorthstarMLS as distributed by MLS GRID
 - $339,9003 bd3 ba2.6k sqft754 Southview Ct SW, Hutchinson, MN 55350For Sale
 MLS ID #7126897, Nicholas (Nick) Junker, Redfin Corporation. NorthstarMLS as distributed by MLS GRID
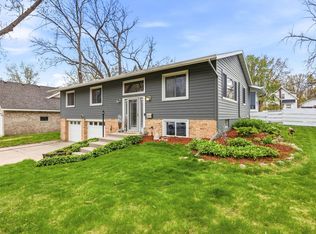
 - $340,0003 bd3 ba2.7k sqft565 3rd Ave SW, Hutchinson, MN 55350For Sale
 MLS ID #7132156, Danielle Betker, Edina Realty, Inc.. NorthstarMLS as distributed by MLS GRID
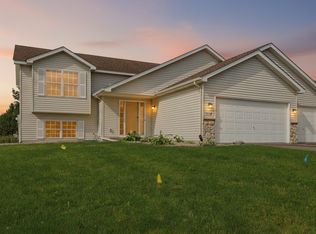
 - $339,9003 bd2 ba1.9k sqft1114 Hidden Creek Blvd, Mayer, MN 55360For Sale
 MLS ID #7102137, Josie Degn, LPT Realty, LLC. NorthstarMLS as distributed by MLS GRID
 - $335,0004 bd2 ba2.2k sqft2431 Big Oak Ln, Mayer, MN 55360For SaleMLS ID #7098994, Emily Guetzko, RE/MAX Advantage Plus. NorthstarMLS as distributed by MLS GRID
- $349,9003 bd2 ba1.7k sqft1074 Meadow St, Cologne, MN 55322For SaleMLS ID #7132180, Emily Guetzko, RE/MAX Advantage Plus. NorthstarMLS as distributed by MLS GRID
- $335,9003 bd3 ba2.1k sqft703 Shady Ridge Rd NW, Hutchinson, MN 55350For SaleMLS ID #7103576, Tammie Heinbaugh, Keller Williams Realty Integrity Northwest. NorthstarMLS as distributed by MLS GRID
- $409,9004 bd3 ba2.8k sqft160 Orchard Ave SE, Hutchinson, MN 55350For SaleMLS ID #7134004, Matthew D Pulkrabek, Hometown Realty, Inc. NorthstarMLS as distributed by MLS GRID
- $339,9003 bd3 ba2.2k sqft153 Summerfield Dr, Waverly, MN 55390For SaleMLS ID #7096090, Carter Nielsen, Pemberton RE. NorthstarMLS as distributed by MLS GRID
- $339,9004 bd3 ba2.9k sqft1252 Rolling Oaks Ln NW, Hutchinson, MN 55350For SaleMLS ID #7072767, Kimberly Katzenmeyer, Keller Williams Realty Integrity Northwest. NorthstarMLS as distributed by MLS GRID
- $360,0004 bd3 ba2.7k sqft210 Interwood Dr, Glencoe, MN 55336For SaleMLS ID #7127530, Beth Hughes Hunt, RE/MAX Results. NorthstarMLS as distributed by MLS GRID
- $369,9004 bd2 ba1.9k sqft457 77th St SE, Delano, MN 55328For SaleMLS ID #7120579, Marissa Winegarden, eXp Realty. NorthstarMLS as distributed by MLS GRID
- $330,0004 bd2 ba2k sqft1166 Blackbird Dr SW, Hutchinson, MN 55350For SaleMLS ID #7100980, Brian C Renner, Edina Realty, Inc.. NorthstarMLS as distributed by MLS GRID
- $394,9004 bd2 ba2.7k sqft450 School Rd NW, Hutchinson, MN 55350For SaleMLS ID #7125633, Ryan B Lickfelt, Hometown Realty, Inc. NorthstarMLS as distributed by MLS GRID
- $365,0005 bd3 ba2.4k sqft1500 5th Ave, Howard Lake, MN 55349For SaleMLS ID #7125824, Rachel Koubsky, VoigtJohnson. NorthstarMLS as distributed by MLS GRID
- $385,0004 bd3 ba2.2k sqft1714 Louden Ave N, Glencoe, MN 55336For SaleMLS ID #7121222, Brian L O'Donnell, Priority One-Metrowest Realty. NorthstarMLS as distributed by MLS GRID
- $319,9003 bd2 ba1.6k sqft207 Dresden Alco, Waverly, MN 55390For SaleMLS ID #7119453, Ellie K Ortmann, Keller Williams Integrity NW. NorthstarMLS as distributed by MLS GRID
- $349,9004 bd3 ba2.1k sqft212 Central Ave S, Nya, MN 55397For SaleMLS ID #7028187, Kris Lindahl, Kris Lindahl Real Estate. NorthstarMLS as distributed by MLS GRID
- $385,0004 bd2 ba2k sqft1027 Meadow St, Cologne, MN 55322For SaleMLS ID #7109450, Steve Koleno, Beycome Brokerage Realty LLC. NorthstarMLS as distributed by MLS GRID
- $324,9994 bd2 ba1.6k sqft5590 Jeffery Ave SW, Howard Lake, MN 55349For SaleMLS ID #7102280, Vickie Van Kempen, Coldwell Banker Realty - Southwest Regional. NorthstarMLS as distributed by MLS GRID
