BRAND NEW CONSTRUCTION ~ STEPS TO MAGAZINE STREET!<br><br>
This STUNNING NEWLY BUILT single-family home offers the rare combination of luxury, location, efficiency, and complete peace of mind ~ all just 1 block to Magazine Street, 1 & 1/2 blocks to Napoleon Avenue, & 5 easy blocks to St. Charles Avenue!<br><br>
Meticulously crafted with exceptional finishes inside and out, this elegant residence sits on an oversized 32’ Wide x 150’ Deep lot with plenty of room to add a pool. The home features 4 spacious bedrooms, including dual primary suites (1/Up & 1/Down) and 3 full LUXE Baths plus a Glamorous powder room. Auto Gated & Secure Off Street Parking for 2 LARGE SUVS.<br><br>
Step inside the gracious entry foyer and experience elegant tall ceilings, wide plank wood floors throughout (NO carpet!), and an airy open layout designed for both entertaining and everyday living. The heart of the home is the chef’s dream kitchen, complete with Quartz counters, a full suite of VIKING stainless steel appliances, a butler’s pantry, and built-in bar.<br><br>
Seamless indoor-outdoor living is achieved with two NANO WALL systems—one off the kitchen to a large covered outdoor dining area, and another that opens from the den & dining onto the expansive covered rear patio and HUGE fenced in backyard.<br><br>
Additional highlights include:<br><br>
Energy-efficient construction: full home insulation, double-pane windows, high-efficiency HVAC = LOW monthly energy bills<br>
2nd-floor laundry center<br>
Builder’s home warranty included<br>
Located in the coveted X FLOOD ZONE that has NEVER flooded!<br>
Most affordable dwelling insurance policy at approx. $5,486/year<br><br>
This home is PRISTINE & truly MOVE-IN READY—a rare opportunity in one of the most walkable and vibrant Uptown neighborhoods in New Orleans.<br><br>
Don’t miss this incredible opportunity! <br>
Closed
Price Unknown
1015 Cadiz St, New Orleans, LA 70115
4beds
2,996sqft
Single Family Residence
Built in 2025
4,675 Square Feet Lot
$1,387,500 Zestimate®
$--/sqft
$5,974 Estimated rent
Home value
$1,387,500
$1.26M - $1.53M
$5,974/mo
Zestimate® history
Owner options
List your home for rent
$5,974/mo
Rent Zestimate®
Find your next renter with Zillow Rental Manager. Plus, with online applications, you can quickly screen prospective tenants – for free.
$5,974/mo
Rent Zestimate®
Refinance and save
Refinancing to a lower rate could help reduce your monthly payments and save thousands over the life of the loan.
Explore your selling options
Work with a Zillow partner agent
Leverage their expertise and Zillow's premium Showcase listings to get your home seen by more buyers.
Get startedList with your own agent
Get your home in front of millions of buyers by listing it on Zillow.
Learn how to do itSell it yourself
Take full control of how buyers see your home on Zillow by listing For Sale by Owner (FSBO).
List your homeWhat's special
Glamorous powder roomHuge fenced in backyardCovered outdoor dining areaExpansive covered rear patioViking stainless steel appliancesQuartz countersDual primary suites
Zillow last checked:
Listing updated:
Listed by:
Chris Smith 504-231-2004,
Keller Williams Realty New Orleans
Bought with:
Stephanie Kaston
REVE, REALTORS
Source: GSREIN,MLS#: 2504163
Facts & features
Interior
Bedrooms & bathrooms
- Bedrooms: 4
- Bathrooms: 4
- Full bathrooms: 3
- 1/2 bathrooms: 1
Primary bedroom
- Description: Flooring: Wood
- Level: First
- Dimensions: 27.9 x 13.4
Primary bedroom
- Description: Flooring: Wood
- Level: Second
- Dimensions: 13.8 x 17.9
Bedroom
- Description: Flooring: Wood
- Level: Second
- Dimensions: 11.5 x 13.9
Bedroom
- Description: Flooring: Wood
- Level: Second
- Dimensions: 12.0 x 13.9
Dining room
- Description: Flooring: Wood
- Level: First
- Dimensions: 15.2 x 8.5
Other
- Description: Flooring: Wood
- Level: Second
- Dimensions: 9.9 x 5.8
Kitchen
- Description: Flooring: Wood
- Level: First
- Dimensions: 18.1 x 16
Laundry
- Description: Flooring: Wood
- Level: Second
- Dimensions: 5.4 x 6.10
Living room
- Description: Flooring: Wood
- Level: First
- Dimensions: 16.9 x 15.3
Office
- Description: Flooring: Wood
- Level: First
- Dimensions: 8 x 11.10
Heating
- Central, Multiple Heating Units
Cooling
- Central Air, 2 Units
Appliances
- Included: Dishwasher, Disposal, Oven, Range, Refrigerator
- Laundry: Washer Hookup, Dryer Hookup
Features
- Attic, Ceiling Fan(s), Carbon Monoxide Detector, Pantry, Pull Down Attic Stairs, Stone Counters, Stainless Steel Appliances
- Attic: Pull Down Stairs
- Has fireplace: No
- Fireplace features: None
Interior area
- Total structure area: 3,650
- Total interior livable area: 2,996 sqft
Property
Parking
- Parking features: Driveway, Two Spaces
Features
- Levels: Two
- Stories: 2
- Patio & porch: Covered, Patio, Porch
- Exterior features: Courtyard, Fence, Porch, Patio
- Pool features: None
Lot
- Size: 4,675 Square Feet
- Dimensions: 31.17 x 150
- Features: City Lot, Oversized Lot, Rectangular Lot
Details
- Parcel number: 1015CADIZST
- Special conditions: None
Construction
Type & style
- Home type: SingleFamily
- Architectural style: Traditional
- Property subtype: Single Family Residence
Materials
- Frame, HardiPlank Type
- Foundation: Raised
- Roof: Metal,Shingle
Condition
- Never Occupied,New Construction
- New construction: Yes
- Year built: 2025
Details
- Warranty included: Yes
Utilities & green energy
- Sewer: Public Sewer
- Water: Public
Green energy
- Energy efficient items: Insulation, Lighting, Windows
Community & HOA
HOA
- Has HOA: No
Location
- Region: New Orleans
Financial & listing details
- Date on market: 5/29/2025
Price history
| Date | Event | Price |
|---|---|---|
| 8/8/2025 | Sold | -- |
Source:  GSREIN #2504163 Report a problem GSREIN #2504163 Report a problem | ||
| 8/5/2025 | Pending sale | $1,350,000$451/sqft |
Source: GSREIN #2504163 Report a problem | ||
| 5/29/2025 | Listed for sale | $1,350,000$451/sqft |
Source: GSREIN #2504163 Report a problem | ||
Public tax history
Tax history is unavailable.
Neighborhood: Uptown
Nearby homes
- $--4 bd3 ba2.3k sqft1023 Cadiz St, New Orleans, LA 70115Sold
- $430,0002 bd2 ba1.9k sqft2032-34 Cadiz St, New Orleans, LA 70115For Sale
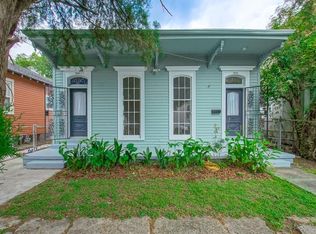
- $295,6002 bd1 ba600 sqft515B Cadiz St, New Orleans, LA 70115Off Market

- $1,4001 bd1 ba800 sqft1119 1/2 Cadiz St, New Orleans, LA 70115For Rent

- $788,4004 bd3 ba3.1k sqft1001 Cadiz St, New Orleans, LA 70115Off Market
- $719,8004 bd3 ba2.3k sqft4533 Camp St, New Orleans, LA 70115Off Market
- $605,9004 bd2 ba2.3k sqft4527 Camp St, New Orleans, LA 70115Off Market
- $294,2002 bd1 ba769 sqft1014 Cadiz St, New Orleans, LA 70115Off Market
- $389,6002 bd1 ba975 sqft1014 Cadiz St #1014, New Orleans, LA 70115Off Market
Nearby schools
GreatSchools rating
- 7/10Benjamin Franklin Elementary Math And ScienceGrades: PK-8Distance: 0.7 mi
- 2/10Rooted SchoolGrades: 9-10Distance: 0.3 mi
- 8/10Mary McLeod Bethune Elementary School of Literature & TechnologyGrades: PK-8Distance: 5.7 mi
Get a cash offer in 3 minutes
Find out how much your home could sell for in as little as 3 minutes with a no-obligation cash offer.
Estimated market value
$1,387,500
Get a cash offer in 3 minutes
Find out how much your home could sell for in as little as 3 minutes with a no-obligation cash offer.
Estimated market value
$1,387,500
- Louisiana
- Orleans Parish
- New Orleans
- 70115
- Uptown
- 1015 Cadiz St
Nearby cities
Nearby neighborhoods
Nearby zip codes
Other New Orleans Topics
