Skip main navigation
Off market
  • $720,900

    1015 Campbell Blvd, Amherst, NY 14228

    4beds
    2,600sqft
    SingleFamily
    Built in 2019
    0.84 Acres Lot
    $720,900 Zestimate®
    $277/sqft
    $4,415 Estimated rent

    Home value

    $720,900

    $678,000 - $764,000

    $4,415/mo

    Zestimate® history
    Loading
    Loading...

    Owner options

    List your home for rent

    $4,415/mo

    Rent Zestimate®

    Find your next renter with Zillow Rental Manager. Plus, with online applications, you can quickly screen prospective tenants – for free.

    Learn more

    $4,415/mo

    Rent Zestimate®

    Refinance and save

    $4,903/mo

    Est. payment

    Refinancing to a lower rate could help reduce your monthly payments and save thousands over the life of the loan.

    See today's rates

    $4,903/mo

    Est. payment

    Explore your selling options

    Work with a Zillow partner agent

    Leverage their expertise and Zillow's premium Showcase listings to get your home seen by more buyers.

    Get started

    List with your own agent

    Get your home in front of millions of buyers by listing it on Zillow.

    Learn how to do it

    Sell it yourself

    Take full control of how buyers see your home on Zillow by listing For Sale by Owner (FSBO).

    List your home

    What's special

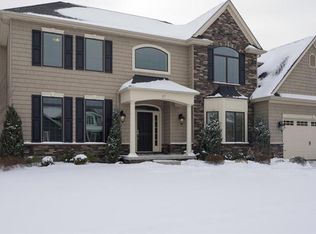
    Custom build w/ incredible detail! 140' from road w/ vinyl fence & 8 ft privet hedges, create your private backyard oasis. Foyer w/ porcelain tile, entry bench w/ cabinets, open floor plan, 9' ft coffered ceilings w/ uplights, crown molding, 8' doors, engineered hardwood floors, soft close Kraftmaid throughout. Kitchen w/ breakfast bar, granite counters, range hood, pot filler, tall cabinets & marble backsplash. Living rm w/ gas raised stone fireplace & double sliders. Lg Master w/ laundry in walk in closet, bath w/ double sinks & stone shower w/ bench. Guest suite w/ full bath. Approved 4th BR currently a family rm & 3rd full bath, easily converted. 1st fl laundry w/ sink, ½ bath. Covered lanai w/ lighting, ceiling fan, BBQ. 3 Car Garage. Huge basement w/ 2 egress & rough-in for 2 baths

    This property is off market, which means it's not currently listed for sale or rent on Zillow. This may be different from what's available on other websites or public sources.

    Facts & features

    Interior

    Bedrooms & bathrooms
    • Bedrooms: 4
    • Bathrooms: 4
    • Full bathrooms: 3
    • 1/2 bathrooms: 1
    Heating
    • Forced air, Gas
    Cooling
    • Central
    Appliances
    • Included: Dishwasher, Garbage disposal, Microwave, Range / Oven, Refrigerator
    • Laundry: Laundry-1st Floor
    Features
    • Breakfast Bar, Kitchen Island, Pantry, Great Room, Granite Counters, Eat-in Kitchen, 1st Floor Bedroom, 1st Floor Master Bedroom, 1st Floor Master Suite, Foyer/Entry Hall, Laundry-1st Floor, Master Bedroom Bath, Roughed In Bath, Possible Additional Bedroom, Florida/Sun Room- Unheated
    • Flooring: Tile, Carpet, Hardwood
    • Basement: Full, Walk-Out Access
    • Attic: Scuttle
    • Has fireplace: Yes
    • Fireplace features: Gas
    Interior area
    • Total interior livable area: 2,600 sqft

    Property

    Parking
    • Total spaces: 3
    • Parking features: Garage - Attached
    Features
    • Patio & porch: Patio, Porch - Enclosed
    • Exterior features: Stone, Vinyl
    • Fencing: Partially Fenced Yard
    Lot
    • Size: 0.84 Acres
    • Features: Neighborhood Street, Partially Fenced Yard
    Details
    • Additional structures: Garage(s)
    • Parcel number: 1422892711452
    • Special conditions: Normal
    • Wooded area: 0

    Construction

    Type & style
    • Home type: SingleFamily
    • Architectural style: Ranch
    Materials
    • Metal
    • Roof: Asphalt
    Condition
    • New Construction
    • New construction: No
    • Year built: 2019

    Utilities & green energy

    • Gas: Gas
    • Sewer: Sewer Connected
    • Water: Public

    Community & HOA

    Location
    • Region: Amherst

    Financial & listing details

    • Price per square foot: $277/sqft
    • Tax assessed value: $551,500

    Price history

    DateEventPrice
    6/9/2020Sold$480,000-3.8%$185/sqft
    Source: Public Record Report a problem
    3/25/2020Pending sale$499,000$192/sqft
    Source: List 1 Realty, LLC #B1257034 Report a problem
    3/16/2020Listed for sale$499,000+2%$192/sqft
    Source: List 1 Realty, LLC #B1257034 Report a problem
    12/16/2019Listing removed$489,000$188/sqft
    Source: Chubb-Aubrey Leonard Real Estate #B1224604 Report a problem
    9/30/2019Price change$489,000-2%$188/sqft
    Source: Chubb-Aubrey Leonard Real Estate #B1224604 Report a problem
    9/11/2019Listed for sale$499,000$192/sqft
    Source: Chubb-Aubrey Leonard Real Estate #B1224604 Report a problem
    1/25/2019Listing removed$499,000$192/sqft
    Source: Coldwell Banker Chubb Real Estate #B1131558 Report a problem
    7/5/2018Listed for sale$499,000+898%$192/sqft
    Source: Coldwell Banker Chubb Real Estate #B1131558 Report a problem
    11/8/2017Sold$50,000$19/sqft
    Source: NYSAMLSs #B1040796 Report a problem
    8/16/2017Pending sale$50,000$19/sqft
    Source: Holli Scott Lasky #B1040796 Report a problem
    8/3/2017Price change$50,000-23.1%$19/sqft
    Source: Holli Scott Lasky #B1040796 Report a problem
    4/26/2017Listed for sale$65,000$25/sqft
    Source: Holli Scott Lasky #B1040796 Report a problem

    Public tax history

    YearProperty taxesTax assessment
    2025-- $546,000
    2024-- $546,000 +27%
    2023-- $430,000 +3%
    2022-- $417,400 +1.8%
    2021-- $410,000
    2020-- $410,000 +348.1%
    2019-- $91,500 +126.5%
    2018-- $40,400
    2017$1,299 +145%$40,400 +1%
    2016$530 $40,000
    2015-- $40,000
    2014-- $40,000
    2013-- $40,000
    2012-- $40,000
    2011-- $40,000
    2010-- $40,000 -23.4%
    2009-- $52,200 -25.4%
    2008-- $70,000
    2007-- $70,000
    2006-- $70,000 +133.3%
    2005-- $30,000
    2004-- $30,000
    Find assessor info on the county website

    Neighborhood: 14228

    Nearby schools

    GreatSchools rating
    Schools provided by the listing agent
    • Elementary: Heim Elementary
    • Middle: Heim Middle
    • High: Williamsville North High
    • District: Williamsville

    Source: The MLS. This data may not be complete. We recommend contacting the local school district to confirm school assignments for this home.

    Sell for more on Zillow
    Get a Zillow Showcase℠ listing at no additional cost and you could sell for .
    $720,900
    2% more
    +$14,418
    With Zillow Showcase(estimated)
    $735,318