One of a kind, luxury equestrian estate on 19.5 acres in Bluebonnet Ridge, Rockwall's premier gated community of country estates. The quality & attention to detail throughout the estate astounds. The thoughtfully-designed one story executive home boasts the finest modern finishes & fixtures, hardwood floors thru-out, 2 fireplaces, & Chef's Kitchen & Primary Suite to impress the most discerning buyer. Stunning backyard Oasis features resort style pool & spa w water features & grotto, outdoor kitchen with WBFP & multiple conversation areas, koi pond, pond w fishing dock, fire pit & serene native landscaping. World-class Show Barn has 8 oversized stalls, climate controlled tack & feed rooms, & every imaginable convenience. There's more - 3 Generac's, Tornado Room, multiple aerated pastures w run-in sheds, 2 outdoor riding arenas, Indoor Arena Complex w attached 2 bed apartment, pull thru trailer parking, 6 stalls, storage, professionally prepared footing, jump field or additional pasture.
Sold
Price Unknown
1015 Candice Cir, Rockwall, TX 75032
5beds
4,261sqft
Farm, Single Family Residence
Built in 1994
19.5 Acres Lot
$2,015,100 Zestimate®
$--/sqft
$5,797 Estimated rent
Home value
$2,015,100
$1.83M - $2.24M
$5,797/mo
Zestimate® history
Owner options
List your home for rent
$5,797/mo
Rent Zestimate®
Find your next renter with Zillow Rental Manager. Plus, with online applications, you can quickly screen prospective tenants – for free.
$5,797/mo
Rent Zestimate®
Refinance and save
$2,838/mo
Est. payment
Refinancing to a lower rate could help reduce your monthly payments and save thousands over the life of the loan.
$2,838/mo
Est. payment
Explore your selling options
Work with a Zillow partner agent
Leverage their expertise and Zillow's premium Showcase listings to get your home seen by more buyers.
Get startedList with your own agent
Get your home in front of millions of buyers by listing it on Zillow.
Learn how to do itSell it yourself
Take full control of how buyers see your home on Zillow by listing For Sale by Owner (FSBO).
List your homeWhat's special
Finest modern finishesHardwood floorsOutdoor riding arenasMultiple conversation areasRun-in shedsKoi pond
Zillow last checked:
Listing updated:
Listed by:
Mica Pryor 0662424 940-202-0028,
Sarah Boyd & Co 940-202-0028
Bought with:
Bart Gardner
Ridge Pointe Commercial RE
Source: NTREIS,MLS#: 20552179
Facts & features
Interior
Bedrooms & bathrooms
- Bedrooms: 5
- Bathrooms: 5
- Full bathrooms: 4
- 1/2 bathrooms: 1
Primary bedroom
- Features: Closet Cabinetry, Dual Sinks, Double Vanity, En Suite Bathroom, Fireplace, Garden Tub/Roman Tub, Linen Closet, Sitting Area in Primary, Separate Shower, Walk-In Closet(s)
- Level: First
- Dimensions: 18 x 19
Bedroom
- Features: Closet Cabinetry, Ceiling Fan(s), En Suite Bathroom, Split Bedrooms, Walk-In Closet(s)
- Level: First
- Dimensions: 13 x 18
Bedroom
- Features: Closet Cabinetry, Ceiling Fan(s), En Suite Bathroom, Walk-In Closet(s)
- Level: First
- Dimensions: 13 x 13
Bedroom
- Features: Closet Cabinetry, Ceiling Fan(s), En Suite Bathroom, Walk-In Closet(s)
- Level: First
- Dimensions: 13 x 13
Bedroom
- Features: Closet Cabinetry, Ceiling Fan(s), En Suite Bathroom, Walk-In Closet(s)
- Level: First
- Dimensions: 13 x 11
Primary bathroom
- Features: Built-in Features, Closet Cabinetry, Dual Sinks, Double Vanity, En Suite Bathroom, Garden Tub/Roman Tub, Linen Closet, Stone Counters, Sitting Area in Primary, Separate Shower
- Level: First
- Dimensions: 17 x 11
Breakfast room nook
- Features: Built-in Features, Butler's Pantry, Eat-in Kitchen, Granite Counters
- Level: First
- Dimensions: 15 x 11
Den
- Features: Ceiling Fan(s)
- Level: First
- Dimensions: 12 x 9
Dining room
- Level: First
- Dimensions: 12 x 15
Other
- Features: Dual Sinks, Double Vanity, En Suite Bathroom, Garden Tub/Roman Tub, Linen Closet, Solid Surface Counters, Separate Shower
- Level: First
- Dimensions: 10 x 6
Other
- Features: Dual Sinks, En Suite Bathroom, Granite Counters, Jack and Jill Bath, Linen Closet
- Level: First
- Dimensions: 9 x 10
Other
- Features: Built-in Features, En Suite Bathroom, Stone Counters
- Level: First
- Dimensions: 9 x 6
Half bath
- Features: Granite Counters
- Level: First
- Dimensions: 6 x 6
Kitchen
- Features: Breakfast Bar, Built-in Features, Butler's Pantry, Eat-in Kitchen, Kitchen Island, Pantry, Pot Filler, Stone Counters
- Level: First
- Dimensions: 20 x 27
Living room
- Features: Built-in Features, Fireplace
- Level: First
- Dimensions: 36 x 17
Mud room
- Features: Built-in Features
- Level: First
- Dimensions: 11 x 8
Office
- Level: First
- Dimensions: 12 x 11
Storage room
- Features: Built-in Features
- Level: First
- Dimensions: 5 x 5
Utility room
- Features: Built-in Features, Utility Room, Utility Sink
- Level: First
- Dimensions: 8 x 6
Heating
- Central, Electric, Fireplace(s), Heat Pump, Propane
Cooling
- Central Air, Electric, Heat Pump, Multi Units, Roof Turbine(s), Zoned
Appliances
- Included: Some Gas Appliances, Built-In Gas Range, Built-In Refrigerator, Convection Oven, Double Oven, Dryer, Dishwasher, Electric Oven, Disposal, Gas Range, Ice Maker, Microwave, Plumbed For Gas, Range, Some Commercial Grade, Tankless Water Heater, Vented Exhaust Fan, Washer
- Laundry: Washer Hookup, Electric Dryer Hookup, Laundry in Utility Room, In Hall
Features
- Built-in Features, Chandelier, Dry Bar, Decorative/Designer Lighting Fixtures, Double Vanity, Eat-in Kitchen, High Speed Internet, Kitchen Island, Open Floorplan, Pantry, Natural Woodwork, Walk-In Closet(s), Wired for Sound
- Flooring: Ceramic Tile, Hardwood, Other
- Windows: Bay Window(s), Window Coverings
- Has basement: No
- Number of fireplaces: 3
- Fireplace features: Family Room, Gas Log, Gas Starter, Great Room, Masonry, Primary Bedroom, Outside, Propane, Stone, Wood Burning
Interior area
- Total interior livable area: 4,261 sqft
Property
Parking
- Total spaces: 3
- Parking features: Additional Parking, Circular Driveway, Concrete, Door-Multi, Door-Single, Driveway, Garage, Garage Door Opener, Kitchen Level, Oversized, Private, RV Garage, Garage Faces Side, Side By Side, Storage, Workshop in Garage, Boat, RV Access/Parking
- Attached garage spaces: 3
- Has uncovered spaces: Yes
Features
- Levels: One
- Stories: 1
- Patio & porch: Awning(s), Rear Porch, Deck, Front Porch, Patio, Side Porch, Covered
- Exterior features: Awning(s), Built-in Barbecue, Barbecue, Covered Courtyard, Courtyard, Dock, Garden, Gas Grill, Lighting, Misting System, Outdoor Grill, Outdoor Kitchen, Outdoor Living Area, Permeable Paving, Rain Gutters, RV Hookup, Storage, Uncovered Courtyard, Fire Pit
- Has private pool: Yes
- Pool features: Cabana, Gunite, Heated, In Ground, Outdoor Pool, Other, Pool, Private, Pool Sweep, Pool/Spa Combo, Waterfall, Water Feature
- Has spa: Yes
- Spa features: Hot Tub
- Fencing: Cross Fenced,Fenced,Gate,Metal,Perimeter,Pipe,Wood
- Has view: Yes
- View description: Water
- Has water view: Yes
- Water view: Water
- Waterfront features: Boat Dock/Slip
Lot
- Size: 19.5 Acres
- Features: Acreage, Agricultural, Back Yard, Cleared, Corner Lot, Backs to Greenbelt/Park, Greenbelt, Hardwood Trees, Interior Lot, Lawn, Landscaped, Level, Native Plants, Pasture, Pond on Lot, Many Trees, Subdivision, Sprinkler System, Few Trees, Flat
- Topography: Level
- Residential vegetation: Cleared, Grassed
Details
- Additional structures: Arena, Covered Arena, Cabana, Corral(s), Garage(s), Guest House, Gazebo, Outbuilding, Outdoor Kitchen, Pergola, Second Residence, RV/Boat Storage, Shed(s), See Remarks, Storage
- Parcel number: 14278
- Other equipment: Call Listing Agent, Generator, Irrigation Equipment, List Available, Negotiable
- Horses can be raised: Yes
- Horse amenities: Barn, Hay Storage, Indoor Arena, Other, Stable(s), Tack Room, Wash Rack, Arena
Construction
Type & style
- Home type: SingleFamily
- Architectural style: Ranch,Traditional,Detached,Farmhouse
- Property subtype: Farm, Single Family Residence
Materials
- Brick, Metal Siding, Steel Siding
- Foundation: Slab
- Roof: Composition
Condition
- Year built: 1994
Utilities & green energy
- Sewer: Aerobic Septic, Septic Tank
- Water: Community/Coop, Rural
- Utilities for property: Electricity Connected, Propane, None, Overhead Utilities, Septic Available, Separate Meters, Underground Utilities, Water Available
Community & HOA
Community
- Features: Fenced Yard, Gated, Trails/Paths
- Subdivision: Bluebonnet Ridge
HOA
- Has HOA: Yes
- Services included: Association Management, Maintenance Grounds, Security
- HOA fee: $2,838 annually
- HOA name: Bluebonnet Ridge HOA
Location
- Region: Rockwall
Financial & listing details
- Tax assessed value: $1,348,881
- Annual tax amount: $13,124
- Date on market: 3/24/2024
- Cumulative days on market: 282 days
- Listing terms: Cash,Conventional,VA Loan
- Exclusions: Portable panels, chicken coop, feeders & troughs excluded. Safe, W-D's & Frig's stay. Theraplate & some equipment for sale. See Amenity Sheet.
- Electric utility on property: Yes
- Road surface type: Concrete, Asphalt
Price history
| Date | Event | Price |
|---|---|---|
| 1/17/2025 | Sold | -- |
Source: NTREIS #20552179 Report a problem | ||
| 1/2/2025 | Pending sale | $2,750,000$645/sqft |
Source: NTREIS #20552179 Report a problem | ||
| 5/25/2024 | Price change | $2,750,000-7.6%$645/sqft |
Source: NTREIS #20552179 Report a problem | ||
| 3/24/2024 | Listed for sale | $2,975,000$698/sqft |
Source: NTREIS #20552179 Report a problem | ||
Public tax history
| Year | Property taxes | Tax assessment |
|---|---|---|
| 2025 | $13,676 -2.7% | $1,151,069 +6.1% |
| 2024 | $14,063 +16.2% | $1,085,163 +7.1% |
| 2023 | $12,105 -8.1% | $1,013,262 +11.9% |
| 2022 | $13,167 +20.3% | $905,911 +27.6% |
| 2021 | $10,943 +5.5% | $709,727 +7.7% |
| 2020 | $10,372 | $659,190 +5.6% |
| 2019 | -- | $624,180 -2.4% |
| 2018 | $10,356 +7.6% | $639,270 +14.6% |
| 2017 | $9,625 +18.5% | $557,900 +8.3% |
| 2016 | $8,120 | $514,960 +14.4% |
| 2015 | $8,120 | $450,250 -0.8% |
| 2014 | $8,120 | $454,070 +2.3% |
| 2013 | -- | $443,900 -0.8% |
| 2012 | -- | $447,400 -1.5% |
| 2011 | -- | $454,370 +8.7% |
| 2010 | -- | $417,880 |
| 2009 | -- | $417,880 -0.8% |
| 2008 | -- | $421,380 -2.7% |
| 2006 | -- | $433,080 +6.3% |
| 2005 | -- | $407,410 |
| 2004 | -- | $407,410 +2.1% |
| 2003 | -- | $399,200 +2% |
| 2002 | -- | $391,410 +6.3% |
| 2001 | -- | $368,110 |
Find assessor info on the county website
Neighborhood: 75032
Nearby homes
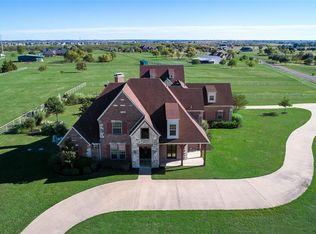
- $1,345,8004 bd6 ba4.8k sqft939 Candice Cir, Rockwall, TX 75032Off Market
- $912,100-- bd-- ba2.7k sqft960 Candice Cir, Rockwall, TX 75032Off Market
- $1,103,7005 bd4 ba4.8k sqft1000 Candice Cir, Rockwall, TX 75032Off Market
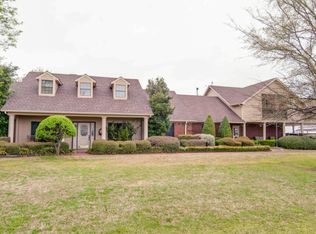
- $--5 bd4 ba3.6k sqft950 Candice Cir, Rockwall, TX 75032Sold

- $1,124,400-- bd-- ba4.8k sqft872 Candice Cir, Rockwall, TX 75032Off Market
- $1,092,8003 bd9 ba3.5k sqft1026 Candice Cir, Rockwall, TX 75032Off Market
- $849,700-- bd-- ba810 sqft2150 Bluebonnet Dr, Rockwall, TX 75032Off Market
- $867,100-- bd-- ba2.7k sqft1910 Bluebonnet Dr, Rockwall, TX 75032Off Market
Nearby schools
GreatSchools rating
- 7/10Ouida Springer Elementary SchoolGrades: PK-6Distance: 6.2 mi
- 8/10Maurine Cain Middle SchoolGrades: 7-8Distance: 5.8 mi
- 7/10Rockwall-Heath High SchoolGrades: 9-12Distance: 7.2 mi
Schools provided by the listing agent
- Elementary: Ouida Springer
- Middle: Cain
- High: Heath
- District: Rockwall ISD
Source: NTREIS. This data may not be complete. We recommend contacting the local school district to confirm school assignments for this home.
Get a cash offer in 3 minutes
Find out how much your home could sell for in as little as 3 minutes with a no-obligation cash offer.
Estimated market value
$2,015,100
Get a cash offer in 3 minutes
Find out how much your home could sell for in as little as 3 minutes with a no-obligation cash offer.
Estimated market value
$2,015,100
- Texas
- Rockwall County
- Rockwall
- 75032
- 1015 Candice Cir
