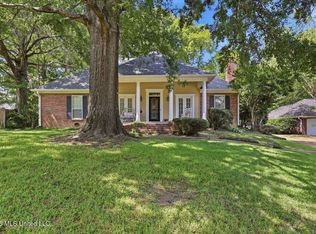
Located in Highland Cove just off Lake Harbour Drive, this well-maintained 3-bedroom, 2-bath home offers nearly 1,500 square feet and a convenient location just minutes from the Reservoir, Yacht Club of Jackson, boating, fishing, and outdoor trails. With an all-brick exterior, new roof, new gutters, and fresh paint, this home is move-in ready with easy upkeep in mind. Inside, the living room, kitchen, and dining area flow together in an open layout with vaulted ceilings that make the space feel bright and spacious. A wall of windows across the back of the home brings in tons of natural light, while durable tile flooring throughout is both practical and easy to maintain. The kitchen features stainless steel appliances and plenty of connection to the main living and dining spaces. The primary suite includes a private bath with a soaking tub, separate shower, double vanity, walk-in closet, and a large window providing even more natural light. Outside may be one of the home's best features. The especially large, privacy-fenced backyard offers plenty of room to enjoy, along with a charming patio surrounded by attractive landscaping and privacy screening that creates a comfortable outdoor retreat. A backyard storage shed provides additional storage, and the attached two-car garage adds even more convenience. With its spacious backyard, open floor plan, low-maintenance finishes, and easy access to everything the Reservoir area has to offer, this Highland Cove home is ready for its next owner.
Active
$235,000
1015 Carlyle Cv, Ridgeland, MS 39157
3beds
1,413sqft
Residential, Single Family Residence
Built in 1999
0.44 Acres Lot
$228,800 Zestimate®
$166/sqft
$-- HOA
What's special
Separate showerAttached two-car garageOpen floor planSpacious backyardEspecially large privacy-fenced backyardBright and spaciousAll-brick exterior
- 2 days |
- 571 |
- 60 |
Likely to sell faster than
Zillow last checked:
Listing updated:
Listed by:
Jenny Price 601-376-9525,
Realty of America (ROA) 601-937-1522
Source: MLS United,MLS#: 4159314
Facts & features
Interior
Bedrooms & bathrooms
- Bedrooms: 3
- Bathrooms: 2
- Full bathrooms: 2
Heating
- Central, Fireplace(s), Natural Gas
Cooling
- Ceiling Fan(s), Central Air
Appliances
- Included: Dishwasher, Disposal, ENERGY STAR Qualified Appliances, Free-Standing Gas Range, Gas Water Heater, Range Hood, Refrigerator, Stainless Steel Appliance(s)
- Laundry: Electric Dryer Hookup, Laundry Room, Main Level, Washer Hookup
Features
- Cathedral Ceiling(s), Ceiling Fan(s), Double Vanity, Eat-in Kitchen, Entrance Foyer, High Ceilings, High Speed Internet, Open Floorplan, Primary Downstairs, Storage, Tile Counters, Vaulted Ceiling(s), Walk-In Closet(s)
- Flooring: Tile
- Doors: Dead Bolt Lock(s), Metal Insulated
- Windows: Blinds, Double Pane Windows, ENERGY STAR Qualified Windows, Vinyl
- Has fireplace: Yes
- Fireplace features: Gas Log, Living Room
Interior area
- Total structure area: 1,413
- Total interior livable area: 1,413 sqft
Video & virtual tour
Property
Parking
- Total spaces: 2
- Parking features: Attached, Garage Door Opener, Garage Faces Front, Concrete
- Attached garage spaces: 2
Features
- Levels: One
- Stories: 1
- Patio & porch: Patio
- Exterior features: Lighting, Private Yard, Rain Gutters
- Fencing: Back Yard,Privacy,Wood,Fenced
Lot
- Size: 0.44 Acres
- Features: Cul-De-Sac, Few Trees, Front Yard, Landscaped, Pie Shaped Lot
Details
- Additional structures: Shed(s)
- Parcel number: 072h28d0330000
- Zoning description: General Residential
- Horse amenities: None
Construction
Type & style
- Home type: SingleFamily
- Architectural style: Traditional
- Property subtype: Residential, Single Family Residence
Materials
- Brick
- Foundation: Slab
- Roof: Architectural Shingles
Condition
- Move In Ready
- New construction: No
- Year built: 1999
Utilities & green energy
- Sewer: Public Sewer
- Water: Public
- Utilities for property: Electricity Connected, Natural Gas Connected, Sewer Connected, Water Connected, Fiber to the House
Community & HOA
Community
- Features: Near Entertainment, Sidewalks, Street Lights
- Security: Security System, Smoke Detector(s)
- Subdivision: Highland Cove
Location
- Region: Ridgeland
Financial & listing details
- Price per square foot: $166/sqft
- Tax assessed value: $144,590
- Annual tax amount: $1,258
- Date on market: 8/15/2026
- Electric utility on property: Yes
Estimated market value
$228,800
$217,000 - $240,000
$1,925/mo
Price history
| Date | Event | Price |
|---|---|---|
| 8/15/2026 | Listed for sale | $235,000+17.6%$166/sqft |
Source: MLS United #4159314 Report a problem | ||
| 12/1/2022 | Sold | -- |
Source: MLS United #4031599 Report a problem | ||
| 10/20/2022 | Pending sale | $199,900$141/sqft |
Source: MLS United #4031599 Report a problem | ||
| 10/19/2022 | Listed for sale | $199,900$141/sqft |
Source: MLS United #4031599 Report a problem | ||
| 1/6/2016 | Sold | -- |
Source: Agent Provided Report a problem | ||
Public tax history
| Year | Property taxes | Tax assessment |
|---|---|---|
| 2025 | $1,258 | $14,459 |
| 2024 | $1,258 -19.3% | $14,459 |
| 2023 | $1,558 -33.3% | $14,459 -33.3% |
| 2022 | $2,337 +3.8% | $21,689 +3.8% |
| 2021 | $2,251 | $20,892 |
| 2020 | $2,251 | $20,892 |
| 2019 | $2,251 | $20,892 |
| 2018 | $2,251 | $20,892 +1.6% |
| 2017 | $2,251 +91.1% | $20,573 +50% |
| 2016 | $1,178 | $13,715 |
| 2015 | $1,178 +0.4% | $13,715 +0.3% |
| 2014 | $1,173 | $13,672 |
| 2013 | -- | -- |
| 2012 | -- | -- |
| 2011 | -- | -- |
| 2010 | -- | -- |
| 2009 | -- | -- |
| 2008 | -- | -- |
| 2007 | -- | -- |
| 2006 | -- | -- |
| 2005 | -- | -- |
| 2004 | -- | -- |
| 2003 | -- | -- |
| 2001 | -- | -- |
| 2000 | -- | $8,140 |
Find assessor info on the county website
Monthly payment
Est. payment
Payment breakdown
Explore the cost of this home by adjusting the details. Changes won't be saved.Climate risks
Neighborhood: 39157
Nearby schools
GreatSchools rating
- 7/10Ann Smith Elementary SchoolGrades: PK-2Distance: 1.5 mi
- 6/10Olde Towne Middle SchoolGrades: 6-8Distance: 2.7 mi
- 5/10Ridgeland High SchoolGrades: 9-12Distance: 3 mi
Schools provided by the listing agent
- Elementary: Ann Smith
- Middle: Olde Towne
- High: Ridgeland
Source: MLS United. This data may not be complete. We recommend contacting the local school district to confirm school assignments for this home.
- $238,2003 bd7 ba1.7k sqft1014 Carlyle Cv, Ridgeland, MS 39157Off Market
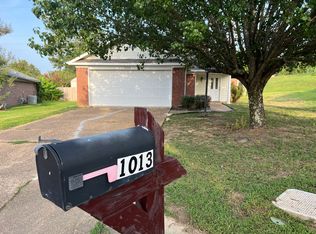
- $1,5992 bd2 ba1.2k sqft1013 Carlyle Cv, Ridgeland, MS 39157For Rent
- $198,6003 bd2 ba1.3k sqft7169 Copper Ridge Dr, Ridgeland, MS 39157Off Market
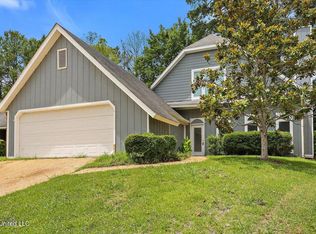
- $--3 bd3 ba1.9k sqft7167 Copper Ridge Dr, Ridgeland, MS 39157Sold
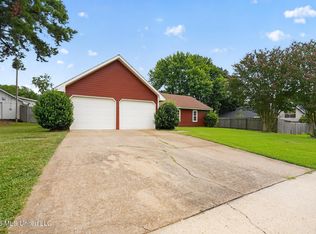
- $224,6003 bd2 ba1.4k sqft1015 Brashears Point, Ridgeland, MS 39157Off Market
- $182,7002 bd2 ba1.1k sqft7173 Copper Ridge Dr, Ridgeland, MS 39157Off Market
- $179,700-- bd1 ba1.6k sqft7161 Copper Ridge Dr, Ridgeland, MS 39157Off Market
- $237,4003 bd7 ba1.6k sqft1012 Carlyle Cv, Ridgeland, MS 39157Off Market
A local agent can set up tours, give advice and negotiate with sellers.
A local lender can help you make sure your offer is ready when you are.
Similar homes
- $229,9003 bd2 ba1.4k sqft334 E Timber Ridge Ct, Ridgeland, MS 39157For Sale
 MLS ID #4158277, Robert E Salmons, Entera Realty, LLC. MLS United
 - $249,9003 bd2 ba1.9k sqft2050 Gateway Dr, Ridgeland, MS 39157For Sale
 MLS ID #4154006, Roderick Ward, Trelora Realty, Inc. MLS United
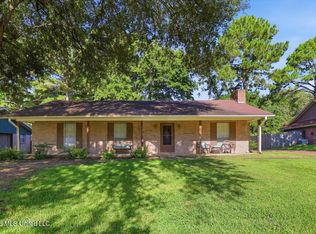
 - $179,9003 bd2 ba1.5k sqft239 Walnut Ridge St, Ridgeland, MS 39157For Sale
 MLS ID #4159272, Deidra Coley, Keller Williams. MLS United
 - $269,0003 bd2 ba1.8k sqft308 Autumn Crest Dr, Ridgeland, MS 39157For Sale
 MLS ID #4158799, Rhonda Norris, Keller Williams. MLS United
 - $244,9004 bd2 ba1.5k sqft310 Longmeadow Dr, Ridgeland, MS 39157For SaleMLS ID #4157012, Ethel Bell, Statewide Homes & Prop., LLC. MLS United
- $249,9003 bd2 ba1.9k sqft304 Beech Cv, Ridgeland, MS 39157For SaleMLS ID #4147877, Angela Callahan, MS Hometown Realty. MLS United
- $--3 bd2 ba1.5k sqft241 Timberline Dr, Madison, MS 39110AuctionAuction.com 2
- $224,9003 bd2 ba1.6k sqft704 Dunleith Ln, Ridgeland, MS 39157For SaleMLS ID #4151382, Robert E Salmons, Entera Realty, LLC. MLS United
- $254,9993 bd2 ba1.6k sqft1848 Lincolnshire Blvd, Ridgeland, MS 39157For SaleMLS ID #4153374, Prentiss Walker, MT & T Realty, LLC. MLS United
- $219,0003 bd2 ba1.3k sqft307 Pear Orchard Cir, Ridgeland, MS 39157For SaleMLS ID #4150855, John Polles, Polles Properties, LLC. MLS United
- $254,9003 bd2 ba1.8k sqft147 Sunnycrest Dr, Ridgeland, MS 39157For SaleMLS ID #4146407, Robert E Salmons, Entera Realty, LLC. MLS United
- $204,9003 bd2 ba1.3k sqft713 Glen Burne Ln, Ridgeland, MS 39157For SaleMLS ID #4147566, Robert E Salmons, Entera Realty, LLC. MLS United
- $279,0003 bd2 ba1.9k sqft403 Autumn Creek Dr, Ridgeland, MS 39157For SaleMLS ID #4156170, Daniel Demers, Sell Your Home Services, LLC.. MLS United
- $184,9003 bd2 ba968 sqft7026 Copper Cv, Ridgeland, MS 39157For SaleMLS ID #4144203, Jasmine Stephenson, Ekey Realty, LLC. MLS United
- $279,9003 bd2 ba1.4k sqft305 Mockingbird Ln, Madison, MS 39110For SaleMLS ID #4159073, Cindy Johnston, Nix-Tann & Associates, Inc.. MLS United
- $--3 bd-- ba1.6k sqft224 Brenhaven Blvd, Brandon, MS 39047AuctionAuction.com 2
- $259,0003 bd2 ba1.5k sqft307 Pelahatchie Shore Dr, Brandon, MS 39047For SaleMLS ID #4158927, Patrick Crews, Realty of America (ROA). MLS United
- $165,0002 bd2 ba1.3k sqft7153 Copper Ridge Dr, Ridgeland, MS 39157For SaleMLS ID #4148241, Lisa Cross, NextHome Realty Experience. MLS United
- $239,5002 bd3 ba1.3k sqft550 Post Rd APT 405, Ridgeland, MS 39157For SaleMLS ID #4157925, Tony Bahou, EXIT Realty Collective. MLS United
- $299,0003 bd2 ba1.8k sqft317 Woodrun Dr, Ridgeland, MS 39157For SaleMLS ID #4151349, Janet Spain, Crye-Leike. MLS United
