Skip main navigation
Pending
  • $249,900

    1015 Carnwise St SW, Canton, OH 44706

    3beds
    1,290sqft
    : 
    $1,722/mo
    Get pre-qualified
    Single Family Residence
    Built in 1973
    0.33 Acres Lot
    $-- Zestimate®
    $194/sqft
    $-- HOA

    What's special

    Fenced yardBrick exteriorTwo separate living spacesSpacious layoutCozy fireplaceNewer lvp flooring throughoutOver a quarter-acre lot
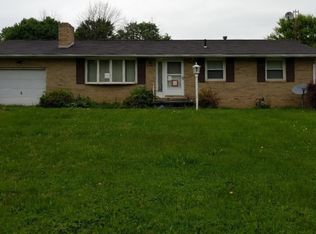
    Welcome to 1015 Carnwise! Don't miss this inviting 3-bedroom, 2.5-bath brick ranch in Canton South, where comfortable living meets your very own backyard retreat! Situated on over a quarter-acre lot, this home offers plenty of space inside and out, along with an in-ground pool ready for summer fun. Step inside to find newer LVP flooring throughout and a spacious, functional layout featuring two separate living spaces. Just off the entry, a spacious living room is filled with natural light from large windows, offering the perfect spot for relaxing or entertaining. The eat-in kitchen offers an abundance of cabinet space and flows beautifully into the living room, where a cozy fireplace creates the perfect focal point. Doors from the living room lead directly to the backyard, making indoor-outdoor entertaining a breeze. All three bedrooms are generously sized with ample closet space, while the primary bedroom features its own convenient en-suite half bath. A full bathroom completes the main level. Step outside and discover even more to love with your own private backyard retreat. Fully fenced and featuring a large poured-concrete patio surrounding the in-ground pool, this home provides your own private outdoor oasis with plenty of room for grilling, lounging, summer BBQs, and pool parties. Need even more space? The full, partially finished basement offers tons of additional storage, a second full bathroom, and a versatile flex space that could easily serve as a fourth bedroom, family room, game room, home office, or hobby space. With its brick exterior, spacious layout, fenced yard, pool, and flexible lower-level living space, this Canton Township ranch offers so much more than meets the eye. Don't miss your chance to make this home your own and start enjoying poolside summers right in your own backyard!
    10 days
    779
    50

    Zillow last checked:

    Listing updated:

    Listed by:

    Ashley Brayton 330-904-6236 ashleybsellsohio@gmail.com,

    DeHOFF REALTORS

    Source: MLS Now,MLS#: 5238055MLS LogoOriginating MLS: Stark Trumbull Area REALTORS

      Facts & features

      Interior

      Bedrooms & bathrooms
      • Bedrooms: 3
      • Bathrooms: 3
      • Full bathrooms: 2
      • 1/2 bathrooms: 1
      • Main level bathrooms: 2
      • Main level bedrooms: 3
      Heating
      • Forced Air, Gas
      Cooling
      • Central Air
      Appliances
      • Included: Dishwasher, Range, Refrigerator
      Features
      • Basement: Full,Partially Finished
      • Number of fireplaces: 1
      • Fireplace features: Living Room
      Interior area
      • Total structure area: 1,290
      • Total interior livable area: 1,290 sqft
      • Finished area above ground: 1,290
      Video & virtual tour

      Property

      Parking
      • Total spaces: 2
      • Parking features: Attached, Garage, Paved
      • Attached garage spaces: 2
      Features
      • Levels: One
      • Stories: 1
      • Patio & porch: Covered, Front Porch
      • Has private pool: Yes
      • Pool features: In Ground, Pool Cover
      • Fencing: Full,Privacy
      Lot
      • Size: 0.33 Acres
      • Dimensions: 80 x 180
      Details
      • Parcel number: 01306583

      Construction

      Type & style
      • Home type: SingleFamily
      • Architectural style: Ranch
      • Property subtype: Single Family Residence
      Materials
      • Brick
      • Roof: Asphalt,Fiberglass,Shingle
      Condition
      • Year built: 1973

      Utilities & green energy

      • Sewer: Public Sewer
      • Water: Well

      Community & HOA

      HOA
      • Has HOA: No
      Location
      • Region: Canton

      Financial & listing details

      • Price per square foot: $194/sqft
      • Tax assessed value: $228,200
      • Annual tax amount: $3,299
      • Date on market: 8/20/2026
      • Cumulative days on market: 10 days
      • Listing terms: Cash,Conventional,FHA,VA Loan

        Estimated market value

        Not available

        Estimated sales range

        Not available

        Not available

        Price history

        DateEventPrice
        8/22/2026Pending sale$249,900$194/sqft
        Source: MLS Now #5238055 Report a problem
        8/20/2026Listed for sale$249,900+194%$194/sqft
        Source: MLS Now #5238055 Report a problem
        11/29/2017Sold$85,000+21.4%$66/sqft
        Source: MLS Now #3936400 Report a problem
        9/15/2017Pending sale$70,000$54/sqft
        Source: Hackenberg Realty Group #3936400 Report a problem
        8/29/2017Listed for sale$70,000-16.7%$54/sqft
        Source: Hackenberg Realty Group #3936400 Report a problem
        7/25/2017Sold$84,000-42.5%$65/sqft
        Source: Public Record Report a problem
        7/23/2004Sold$146,000$113/sqft
        Source: Public Record Report a problem

        Public tax history

        YearProperty taxesTax assessment
        2024$3,128 +34.4%$79,880 +54.9%
        2023$2,327 +7.9%$51,560
        2022$2,157 -0.4%$51,560
        2021$2,166 +10.4%$51,560 +26.7%
        2020$1,962 $40,710
        2019$1,962 $40,710
        2018$1,962 -3.4%$40,710 +4.7%
        2017$2,031 -43.9%$38,900
        2016$3,621 +56.6%$38,900
        2015$2,312 $38,900 +5.4%
        2014$2,312 +77.6%$36,900
        2013$1,302 $36,900
        2012-- $36,900 -7.1%
        2011-- $39,740 +0.1%
        2010-- $39,700
        2009$1,543 +6.5%--
        2008$1,449 +0.6%--
        2007$1,441 +4.6%--
        2005$1,378 -1.4%--
        2004$1,398 +2.6%--
        2003$1,362 +9.3%--
        2002$1,246 --
        2001$1,246 +5.3%--
        2000$1,183 --
        Find assessor info on the county website

        Monthly payment

        Est. payment

        Payment breakdown

        Explore the cost of this home by adjusting the details. Changes won't be saved.
        All calculations are estimates and provided by Zillow, Inc. for informational purposes only. Actual amounts may vary.
        HOA fees may include property taxes on listings classified as Co-Ops. Contact the listing agent and/or owner for fee details.
        See how much you could borrow to make a competitive offer.

        Climate risks

        Neighborhood: 44706

        Getting around

        24 / 100
        Car-Dependent
        26 / 100
        Somewhat Bikeable

        Nearby schools

        GreatSchools rating
        Schools provided by the listing agent
        • District: Canton LSD - 7603

        Source: MLS Now. This data may not be complete. We recommend contacting the local school district to confirm school assignments for this home.

        A local agent can set up tours, give advice and negotiate with sellers.

        A local lender can help you make sure your offer is ready when you are.

        Browse local experts