Skip main navigation
Closed
  • $1,385,000

    1015 Central Ave, Wilmette, IL 60091

    4beds
    --sqft
    Single Family Residence
    Built in 1893
    10,000 Square Feet Lot
    $1,734,800 Zestimate®
    $--/sqft
    $6,171 Estimated rent

    Home value

    $1,734,800

    $1.61M - $1.89M

    $6,171/mo

    Zestimate® history
    Loading
    Loading...

    Owner options

    List your home for rent

    $6,171/mo

    Rent Zestimate®

    Find your next renter with Zillow Rental Manager. Plus, with online applications, you can quickly screen prospective tenants – for free.

    Learn more

    $6,171/mo

    Rent Zestimate®

    Refinance and save

    $9,907/mo

    Est. payment

    Refinancing to a lower rate could help reduce your monthly payments and save thousands over the life of the loan.

    See today's rates

    $9,907/mo

    Est. payment

    Explore your selling options

    Work with a Zillow partner agent

    Leverage their expertise and Zillow's premium Showcase listings to get your home seen by more buyers.

    Get started

    List with your own agent

    Get your home in front of millions of buyers by listing it on Zillow.

    Learn how to do it

    Sell it yourself

    Take full control of how buyers see your home on Zillow by listing For Sale by Owner (FSBO).

    List your home

    What's special

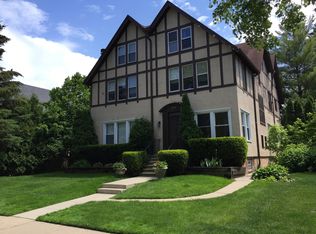
    Looking for a home that is walking distance to everything downtown Wilmette has to offer? Then look no further than 1015 Central Avenue. This classic, American home boasts amazing original architectural detail including leaded glass windows, wainscotting, pocket doors, hardwood floors, and high ceilings, with many updates and improvements. The main floor is bright and has a naturally open and flexible floor plan, which includes an updated kitchen, large living/family room and a great dining room with fireplace, a half bathroom, mudroom and another bonus room to use as a den, home office or laundry, and easy access to the expansive patio and beautiful, fenced rear yard. The 2nd floor has 3 well-sized bedrooms with updated closets, master bath and hall bath. The bright and open 3rd floor offers great flexibility as a 4th bedroom with a full bath, a playroom, or a workout room. There is a full unfinished basement with tons of potential, a rare 3 car garage with an additional parking pad and all on a deep, 50x 200 lot. This desirable home has been perfectly maintained and updated including newer Marvin windows, extensive overhaul of exterior including new paver patio and walkways and gorgeous, professionally landscaped yard with custom lighting, a fully rebuilt front porch, newer water heater, updated electric, newer fireplace with gas starter, steel beam support, copper piping, newer 3rd floor roof, gutters and downspouts, just to name a few! Located just steps to restaurants, theater, shops, train, and Central School. Bring your belongings and move right in!

    Zillow last checked:

    Listing updated:

    Listing courtesy of:

    Annie Flanagan 847-881-0200,

    @properties Christie's International Real Estate,

    Madeline Flanagan 312-543-7853,

    @properties Christie's International Real Estate

    Bought with:

    Michael Thomas, CRS,GREEN

    @properties Christie's International Real Estate

    Source: MRED as distributed by MLS GRID,MLS#: 12055885MLS Logo

    Facts & features

    Interior

    Bedrooms & bathrooms
    • Bedrooms: 4
    • Bathrooms: 4
    • Full bathrooms: 3
    • 1/2 bathrooms: 1
    Primary bedroom
    • Features: Flooring (Hardwood), Bathroom (Full, Double Sink)
    • Level: Second
    • Area: 208 Square Feet
    • Dimensions: 13X16
    Bedroom 2
    • Features: Flooring (Hardwood)
    • Level: Second
    • Area: 182 Square Feet
    • Dimensions: 13X14
    Bedroom 3
    • Features: Flooring (Hardwood)
    • Level: Second
    • Area: 132 Square Feet
    • Dimensions: 12X11
    Bedroom 4
    • Features: Flooring (Carpet)
    • Level: Third
    • Area: 434 Square Feet
    • Dimensions: 14X31
    Dining room
    • Features: Flooring (Hardwood)
    • Level: Main
    • Area: 221 Square Feet
    • Dimensions: 13X17
    Kitchen
    • Features: Kitchen (Island), Flooring (Hardwood)
    • Level: Main
    • Area: 192 Square Feet
    • Dimensions: 12X16
    Laundry
    • Features: Flooring (Other)
    • Level: Basement
    • Area: 80 Square Feet
    • Dimensions: 8X10
    Living room
    • Features: Flooring (Hardwood)
    • Level: Main
    • Area: 240 Square Feet
    • Dimensions: 16X15
    Mud room
    • Features: Flooring (Hardwood)
    • Level: Main
    • Area: 54 Square Feet
    • Dimensions: 9X6
    Heating
    • Natural Gas, Forced Air
    Cooling
    • Central Air
    Appliances
    • Included: Range, Microwave, Dishwasher, High End Refrigerator, Washer, Dryer, Disposal, Stainless Steel Appliance(s), Range Hood
    • Laundry: Main Level, Multiple Locations
    Features
    • Historic/Period Mlwk, Separate Dining Room
    • Flooring: Hardwood
    • Basement: Unfinished,Full
    • Number of fireplaces: 1
    • Fireplace features: Wood Burning, Gas Starter, Living Room
    Interior area
    • Total structure area: 0

    Property

    Parking
    • Total spaces: 6
    • Parking features: Off Alley, Garage Door Opener, On Site, Garage Owned, Detached, Owned, Garage
    • Garage spaces: 3
    • Has uncovered spaces: Yes
    Accessibility
    • Accessibility features: No Disability Access
    Features
    • Stories: 3
    • Patio & porch: Patio, Porch
    • Fencing: Fenced,Wood
    Lot
    • Size: 10,000 sqft
    • Dimensions: 50X200
    • Features: Landscaped
    Details
    • Parcel number: 05341120050000
    • Special conditions: Exclusions-Call List Office,List Broker Must Accompany

    Construction

    Type & style
    • Home type: SingleFamily
    • Architectural style: American 4-Sq.
    • Property subtype: Single Family Residence
    Materials
    • Brick
    • Roof: Asphalt
    Condition
    • New construction: No
    • Year built: 1893
    • Major remodel year: 2014

    Utilities & green energy

    • Electric: 200+ Amp Service
    • Sewer: Public Sewer
    • Water: Lake Michigan

    Community & neighborhood

    Community
    • Community features: Sidewalks, Street Lights, Street Paved
    Location
    • Region: Wilmette

    HOA & financial

    HOA
    • Services included: None

    Other

    Other facts
    • Listing terms: Cash
    • Ownership: Fee Simple

    Price history

    DateEventPrice
    8/13/2024Sold$1,385,000
    Source: MRED as distributed by MLS GRID #12055885 Report a problem
    8/9/2024Pending sale$1,385,000
    Source: MRED as distributed by MLS GRID #12055885 Report a problem
    7/15/2024Contingent$1,385,000
    Source: MRED as distributed by MLS GRID #12055885 Report a problem
    7/9/2024Listed for sale$1,385,000+10.4%
    Source: MRED as distributed by MLS GRID #12055885 Report a problem
    8/1/2022Sold$1,255,000+26.1%
    Source: MRED as distributed by MLS GRID #11387824 Report a problem
    5/3/2022Pending sale$995,000
    Source: Berkshire Hathaway HomeServices Chicago #11387824 Report a problem
    5/3/2022Contingent$995,000
    Source: MRED as distributed by MLS GRID #11387824 Report a problem
    4/28/2022Listed for sale$995,000+26.8%
    Source: MRED as distributed by MLS GRID #11387824 Report a problem
    11/4/2014Sold$785,000-1.8%
    Source: Berkshire Hathaway HomeServices Koenig Rubloff #08715934_60091 Report a problem
    9/3/2014Listed for sale$799,000+24.8%
    Source: @properties #08715934 Report a problem
    3/6/2008Sold$640,000
    Source: Public Record Report a problem

    Public tax history

    YearProperty taxesTax assessment
    2024-- $113,000
    2023$25,642 +9%$113,000
    2022$23,535 +37.4%$113,000 +63.2%
    2021$17,124 -2.6%$69,246 -3.7%
    2020$17,581 +3.1%$71,898 -8%
    2019$17,045 +1.7%$78,150 +5.8%
    2018$16,759 -3.6%$73,878 -5.9%
    2017$17,378 +5.2%$78,500
    2016$16,520 +5.1%$78,500 +19.1%
    2015$15,714 -11.2%$65,920 -12.1%
    2014$17,686 +4.8%$74,966
    2013$16,877 +26.6%$74,966 +17.1%
    2012$13,334 +4.3%$64,000
    2011$12,783 +2.5%$64,000
    2010$12,468 +21.6%$64,000 +5.3%
    2009$10,249 +3.7%$60,800 -5%
    2008$9,882 -15.6%$64,000 -28.2%
    2007$11,706 +6.4%$89,176 +26.8%
    2006$10,999 +2.6%$70,339
    2005$10,721 +2.1%$70,339
    2004$10,496 +20.5%$70,339 +23%
    2003$8,710 +7.8%$57,184
    2002$8,078 +11.7%$57,184
    2001$7,229 +4.3%$57,184 +46.3%
    2000$6,928 +3.5%$39,099
    1999$6,695 $39,099

    Find assessor info on the county website

    Neighborhood: 60091

    Nearby schools

    GreatSchools rating
    Schools provided by the listing agent
    • Elementary: Central Elementary School
    • Middle: Wilmette Junior High School
    • High: New Trier Twp H.S. Northfield/Wi
    • District: 39

    Source: MRED as distributed by MLS GRID. This data may not be complete. We recommend contacting the local school district to confirm school assignments for this home.

    Get a cash offer in 3 minutes
    Find out how much your home could sell for in as little as 3 minutes with a no-obligation cash offer.
    Estimated market value
    $1,734,800
    Get a cash offer in 3 minutes
    Find out how much your home could sell for in as little as 3 minutes with a no-obligation cash offer.
    Estimated market value
    $1,734,800