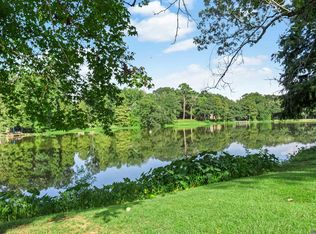
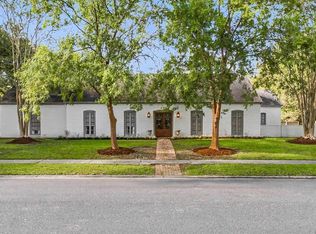
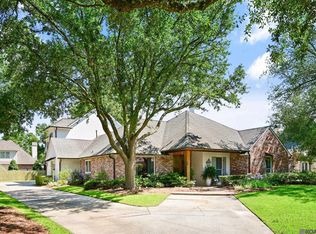
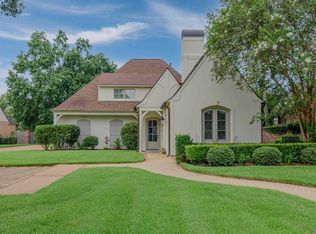
$673,400-- bd-- ba3.3k sqft1111 Claiborne Rd, Baton Rouge, LA 70810Off MarketSaveNo image available for this property
$766,100-- bd-- ba3.3k sqft16230 Philip Hickey Dr, Baton Rouge, LA 70810Off MarketSaveNo image available for this property
$463,600-- bd-- ba2.3k sqft935 Claiborne Rd, Baton Rouge, LA 70810Off MarketSaveNo image available for this property
$799,000-- bd-- ba2.9k sqft16210 Philip Hickey Dr, Baton Rouge, LA 70810Off MarketSaveNo image available for this property
$699,0004 bd3 ba3.3k sqft12030 Chester Dr, Baton Rouge, LA 70810For SaleSaveMLS ID #2026016855, Jen Burns, Craft Realty. ROAM MLS
$505,0004 bd3 ba2.4k sqft515 Pastureview Dr, Baton Rouge, LA 70810For SaleSaveMLS ID #2026015221, Mark Ammons, RE/MAX Properties. ROAM MLS
$1,575,0004 bd4 ba3.9k sqft18026 Prestwick Ave, Baton Rouge, LA 70810For SaleSaveMLS ID #2026009256, Quita Cutrer, Burns & Co., Inc.. ROAM MLS
$829,0004 bd4 ba3.5k sqft18934 E Pinnacle Cir, Baton Rouge, LA 70810For SaleSaveMLS ID #2025016056, Robby Durham, Durham Real Estate Inc. ROAM MLS
$1,995,0005 bd7 ba4.5k sqft140 Valhalla Blvd, Baton Rouge, LA 70810For SaleSaveNo image available for this propertyMLS ID #2026012393, Carolyn Webber, RE/MAX Real Estate Group. ROAM MLS
$1,099,0004 bd6 ba4k sqft3117 McClendon Ct, Baton Rouge, LA 70810For SaleSaveNo image available for this propertyMLS ID #2026016004, Lauren Johnson, RE/MAX Professional. ROAM MLS
$415,0004 bd3 ba2.6k sqft13514 Mary Edith Pl, Baton Rouge, LA 70809For SaleSaveNo image available for this propertyMLS ID #2026015508, Barret Blondeau, Falaya. ROAM MLS
$749,0004 bd4 ba2.7k sqft1518 Elm Row Ln, Baton Rouge, LA 70810For SaleSaveNo image available for this propertyMLS ID #2026015761, Shannon Meyer, The W Group Real Estate LLC. ROAM MLS
$539,0004 bd4 ba2.8k sqft1601 Ruelle De Grace Dr, Baton Rouge, LA 70810For SaleSaveNo image available for this propertyMLS ID #2026000460, Lauren Johnson, RE/MAX Professional. ROAM MLS
$579,9954 bd3 ba2.3k sqft38371 Welsh Dr, Prairieville, LA 70769For SaleSaveNo image available for this propertyMLS ID #2026016069, Timothy Houk, Keller Williams Realty Red Stick Partners. ROAM MLS
$625,0003 bd3 ba2.2k sqft7949 Settlers Cir, Baton Rouge, LA 70810For SaleSaveNo image available for this propertyMLS ID #2026016281, Lathan David, Reve REALTORS. ROAM MLS
$875,0003 bd3 ba2.8k sqft1385 Lobdell Ave, Baton Rouge, LA 70806For SaleSaveNo image available for this propertyMLS ID #2026016912, Lauri Rome, PINO & Associates. ROAM MLS
$775,0004 bd3 ba4.2k sqft231 Grand Lakes Dr, Baton Rouge, LA 70810For SaleSaveNo image available for this propertyMLS ID #2026009438, Laurie Jones, Compass - Perkins. ROAM MLS
$485,0004 bd2 ba2.3k sqft4922 Piney Point Ave, Baton Rouge, LA 70817For SaleSaveNo image available for this propertyMLS ID #2026015777, Lori McCallum, McCallum & Company Real Estate. ROAM MLS
$1,595,0004 bd4 ba4.6k sqft7403 Lanes End, Baton Rouge, LA 70810For SaleSaveNo image available for this propertyMLS ID #2026006872, Jan King, Keller Williams Realty Red Stick Partners. ROAM MLS
$849,0004 bd4 ba2.7k sqft8624 Billiu St, Baton Rouge, LA 70817For SaleSaveNo image available for this propertyMLS ID #2026015870, Tanya Creeden, Supreme. ROAM MLS
$839,0003 bd3 ba2.7k sqft36526 S Swamp Rd, Prairieville, LA 70769For SaleSaveNo image available for this propertyMLS ID #2026013389, Laura Buck Smith, The Market Real Estate Co. ROAM MLS
$715,0004 bd4 ba3k sqft14074 Lovett Rd, Baton Rouge, LA 70818For SaleSaveNo image available for this propertyMLS ID #2026016757, Candice Castro, Castro Real Estate Services, LLC. ROAM MLS
$475,0004 bd3 ba3.2k sqft8851 Menlo Dr, Baton Rouge, LA 70808For SaleSaveNo image available for this propertyMLS ID #2026011655, Crystal Elam, Corcoran & Company Real Estate, LLC. ROAM MLS
$549,9004 bd3 ba2.2k sqft3229 Rue D'orleans, Baton Rouge, LA 70810For SaleSaveNo image available for this propertyMLS ID #2026008066, Patton Brantley, Patton Brantley Realty Group. ROAM MLS