Skip main navigation
Off market
Street View
  • $720,600

    1015 Clayton Douglas Ct, Chesterfield, MO 63017

    4beds
    4baths
    3,382sqft
    SingleFamily
    Built in 1994
    0.26 Acres Lot
    $720,600 Zestimate®
    $213/sqft
    $3,983 Estimated rent

    Home value

    $720,600

    $677,000 - $771,000

    $3,983/mo

    Zestimate® history
    Loading
    Loading...

    Owner options

    List your home for rent

    $3,983/mo

    Rent Zestimate®

    Find your next renter with Zillow Rental Manager. Plus, with online applications, you can quickly screen prospective tenants – for free.

    Learn more

    $3,983/mo

    Rent Zestimate®

    Refinance and save

    $4,650/mo

    Est. payment

    Refinancing to a lower rate could help reduce your monthly payments and save thousands over the life of the loan.

    See today's rates

    $4,650/mo

    Est. payment

    Explore your selling options

    Work with a Zillow partner agent

    Leverage their expertise and Zillow's premium Showcase listings to get your home seen by more buyers.

    Get started

    List with your own agent

    Get your home in front of millions of buyers by listing it on Zillow.

    Learn how to do it

    Sell it yourself

    Take full control of how buyers see your home on Zillow by listing For Sale by Owner (FSBO).

    List your home

    What's special

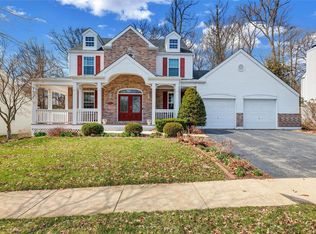
    Gorgeous front elevation on this Southern style, 3 story home with stately pillars & beautiful brick steps leading to front entry. So many updates including gorgeous wood floors in entry, living room, dining room & new floor molding throughout the main level. Refinished wood floors in kitchen, breakfast room & stairwell. Warm, inviting family room with wood burning fireplace and bay window. Beautiful open stairwell leads to the lower level and upper two levels. Kitchen has new granite surfaces, new gas cooktop, eating island, 2 dishwashers, double oven, double pantry, bay window and canned lights. 2nd level has 4 spacious bedrooms including luxury mstr ste w/double sinks, newly installed granite tops, separate bath and shower. 2 of the upper bedrooms also have wood floors. 3rd floor has a large rec room or bedroom & full bath. Some new paint. Zoned 3 level HVAC, sprinkler system, security system, flat back yard. Minutes to the mall, hwys, restaurants, shopping. Welcome home!

    This property is off market, which means it's not currently listed for sale or rent on Zillow. This may be different from what's available on other websites or public sources.

    Facts & features

    Interior

    Bedrooms & bathrooms
    • Bedrooms: 4
    • Bathrooms: 4
    Heating
    • Forced air
    Cooling
    • Central, Other
    Appliances
    • Included: Dishwasher, Garbage disposal, Range / Oven
    Features
    • Basement: Unfinished
    • Has fireplace: Yes
    Interior area
    • Total interior livable area: 3,382 sqft

    Property

    Parking
    • Total spaces: 3
    • Parking features: Garage - Attached
    Features
    • Exterior features: Vinyl
    Lot
    • Size: 0.26 Acres
    Details
    • Parcel number: 18S620713

    Construction

    Type & style
    • Home type: SingleFamily
    • Architectural style: Conventional
    Materials
    • Roof: Other
    Condition
    • Year built: 1994

    Community & HOA

    HOA
    • Has HOA: Yes
    • HOA fee: $21 monthly
    Location
    • Region: Chesterfield

    Financial & listing details

    • Price per square foot: $213/sqft
    • Tax assessed value: $635,500
    • Annual tax amount: $7,538

    Price history

    DateEventPrice
    8/15/2013Sold--
    Source: MARIS #13033743 Report a problem
    6/26/2013Pending sale$475,000$140/sqft
    Source: Prudential Alliance, REALTORS #13033743 Report a problem
    6/18/2013Listed for sale$475,000$140/sqft
    Source: Prudential Alliance, REALTORS #13033743 Report a problem

    Public tax history

    YearProperty taxesTax assessment
    2025$7,538 +0.3%$120,750 +6.1%
    2024$7,517 +4.3%$113,830
    2023$7,210 +6.9%$113,830 +17.5%
    2022$6,742 +0.4%$96,850
    2021$6,715 +6.3%$96,850 +10.7%
    2020$6,317 -1.9%$87,490
    2019$6,440 $87,490 +3.5%
    2018$6,440 $84,570
    2017$6,440 +2.8%$84,570 +13.3%
    2016$6,264 +7.7%$74,630
    2015$5,818 $74,630 +6.2%
    2014$5,818 +8.3%$70,250
    2013$5,372 $70,250 -2.2%
    2012-- $71,860
    2011-- $71,860 -11.9%
    2010$5,493 +4.7%$81,550
    2009$5,247 -6.5%$81,550 -9.2%
    2008$5,609 +9.3%$89,830
    2007$5,130 $89,830 +15.1%
    2006$5,130 -0.6%$78,070
    2005$5,163 +10.4%$78,070 +11.2%
    2003$4,677 +0.8%$70,190 +1.3%
    2002$4,638 +13%$69,320
    2001$4,106 $69,320
    Find assessor info on the county website

    Neighborhood: 63017

    Nearby schools

    GreatSchools rating
    Schools provided by the listing agent
    • Elementary: Shenandoah Valley Elem.
    • Middle: Central Middle
    • High: Central High
    • District: Parkway C-2

    Source: The MLS. This data may not be complete. We recommend contacting the local school district to confirm school assignments for this home.

    Get a cash offer in 3 minutes
    Find out how much your home could sell for in as little as 3 minutes with a no-obligation cash offer.
    Estimated market value
    $720,600
    Get a cash offer in 3 minutes
    Find out how much your home could sell for in as little as 3 minutes with a no-obligation cash offer.
    Estimated market value
    $720,600