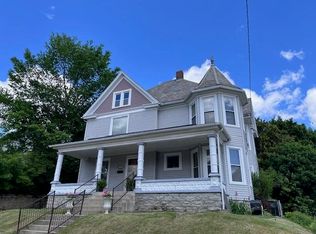
This classic Victorian home stands tall on College Avenue with the kind of presence and character that never goes out of style. The exterior has been meaningfully improved with brand-new siding and a newer roof, giving the home a clean, refreshed look while preserving its original architectural details. Inside, you’ll find the hallmark features of a true Victorian—tall ceilings in every room, large windows, and spacious room layouts that offer plenty of natural light and flexibility. The home also includes a walk-up attic, providing excellent storage space. This property offers timeless curb appeal with key exterior updates already completed.
Active
Price cut: $6K (7/31)
$229,900
1015 College Ave, Huntington, IN 46750
5beds
2,766sqft
Single Family Residence
Built in 1945
0.26 Acres Lot
$221,700 Zestimate®
$--/sqft
$-- HOA
What's special
Walk-up atticTimeless curb appealBrand-new sidingLarge windowsPlenty of natural lightSpacious room layoutsNewer roof
- 115 days
- 409
- 18
Zillow last checked:
Listing updated:
Listed by:
Jeremiah Garner Cell:260-417-5725,
RE/MAX Results
Source: IRMLS,MLS#: 202617672
Facts & features
Interior
Bedrooms & bathrooms
- Bedrooms: 5
- Bathrooms: 2
- Full bathrooms: 2
- Main level bedrooms: 5
Bedroom 1
- Level: Main
Bedroom 2
- Level: Main
Dining room
- Level: Main
- Area: 182
- Dimensions: 13 x 14
Family room
- Level: Upper
- Area: 285
- Dimensions: 15 x 19
Kitchen
- Level: Main
- Area: 108
- Dimensions: 12 x 9
Living room
- Level: Main
- Area: 255
- Dimensions: 17 x 15
Heating
- Natural Gas, Forced Air
Cooling
- Central Air
Appliances
- Included: Range/Oven Hook Up Gas, Microwave, Refrigerator, Gas Oven, Gas Range, Gas Water Heater
- Laundry: Electric Dryer Hookup
Features
- Bookcases, Ceiling-9+, Natural Woodwork
- Flooring: Hardwood, Carpet, Laminate
- Basement: Crawl Space,Partial,Unfinished,Block
- Attic: Walk-up
- Number of fireplaces: 1
- Fireplace features: Living Room
Interior area
- Total structure area: 2,953
- Total interior livable area: 2,766 sqft
- Finished area above ground: 2,766
- Finished area below ground: 0
Video & virtual tour
Property
Parking
- Total spaces: 2
- Parking features: Detached, Garage Door Opener, Stone
- Garage spaces: 2
- Has uncovered spaces: Yes
Features
- Levels: Two
- Stories: 2
- Patio & porch: Enclosed, Porch
- Fencing: Wood
Lot
- Size: 0.26 Acres
- Dimensions: 85X135
- Features: Corner Lot, Sloped, City/Town/Suburb, Near College Campus
Details
- Parcel number: 350515100072.000005
Construction
Type & style
- Home type: SingleFamily
- Architectural style: Victorian
- Property subtype: Single Family Residence
Materials
- Vinyl Siding, Wood Siding
- Foundation: Stone
- Roof: Asphalt
Condition
- New construction: No
- Year built: 1945
Utilities & green energy
- Electric: Duke Energy Indiana
- Gas: Other
- Sewer: City
- Water: City, Huntington City Utilities
Community & HOA
Community
- Subdivision: None
Location
- Region: Huntington
Financial & listing details
- Tax assessed value: $162,500
- Annual tax amount: $3,250
- Date on market: 5/11/2026
- Listing terms: Cash,Conventional
Estimated market value
$221,700
$211,000 - $233,000
$1,787/mo
Price history
| Date | Event | Price |
|---|---|---|
| 7/31/2026 | Price change | $229,900-2.5% |
Source:  IRMLS #202617672 Report a problem IRMLS #202617672 Report a problem | ||
| 7/6/2026 | Price change | $235,900-5.6% |
Source: IRMLS #202617672 Report a problem | ||
| 5/11/2026 | Listed for sale | $249,900+38.9% |
Source: IRMLS #202617672 Report a problem | ||
| 11/5/2022 | Listing removed | -- |
Source:  RE/MAX International Report a problem RE/MAX International Report a problem | ||
| 8/30/2022 | Price change | $179,900-18.2% |
Source: IRMLS #202225520 Report a problem | ||
| 7/25/2022 | Price change | $219,900-6.4% |
Source: IRMLS #202225520 Report a problem | ||
| 7/6/2022 | Price change | $234,900-6% |
Source: IRMLS #202225520 Report a problem | ||
| 6/24/2022 | Listed for sale | $249,900 |
Source: IRMLS #202225520 Report a problem | ||
Public tax history
| Year | Property taxes | Tax assessment |
|---|---|---|
| 2025 | $1,232 | $162,500 +31.9% |
| 2024 | $1,232 +13.2% | $123,200 |
| 2023 | $1,088 +2.3% | $123,200 +13.2% |
| 2022 | $1,064 +8.7% | $108,800 +2.3% |
| 2021 | $979 +3.5% | $106,400 +8.7% |
| 2020 | $946 -32.4% | $97,900 +3.5% |
| 2019 | $1,400 +48.8% | $94,600 +3.4% |
| 2017 | $941 +0.7% | $91,500 -2.8% |
| 2016 | $934 +3.4% | $94,100 +4.2% |
| 2014 | $903 -1.7% | $90,300 -1.7% |
| 2013 | $919 +1.5% | $91,900 +1.5% |
| 2012 | $905 +1.1% | $90,500 +1.1% |
| 2011 | $895 | $89,500 |
| 2010 | $895 +7.6% | $89,500 |
| 2009 | $832 +41.9% | $89,500 -7.9% |
| 2007 | $586 -57.3% | $97,200 -0.8% |
| 2006 | $1,374 | $98,000 |
Find assessor info on the county website
Monthly payment
Est. payment
Payment breakdown
Explore the cost of this home by adjusting the details. Changes won't be saved.Climate risks
Neighborhood: 46750
Nearby schools
Schools provided by the listing agent
- Elementary: Flint Springs
- Middle: Crestview
- High: Huntington North
- District: Huntington County Community
Source: IRMLS. This data may not be complete. We recommend contacting the local school district to confirm school assignments for this home.
Similar homes
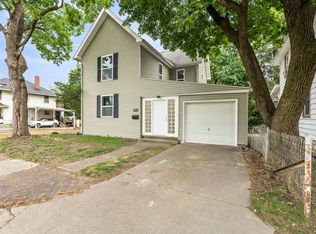
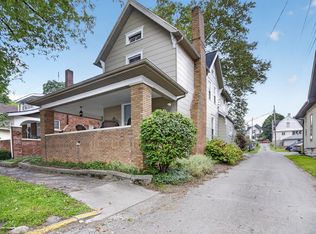
- $229,9004 bd2 ba2.2k sqft320 E Park Dr, Huntington, IN 46750For Sale
 MLS ID #202635874, Jodi Scheiber, CENTURY 21 Bradley Realty, Inc. IRMLS
 - $219,0004 bd3 ba2.3k sqft350 E Tipton St, Huntington, IN 46750For Sale
 MLS ID #202635462, Misty Chaney, Uptown Realty Group. IRMLS
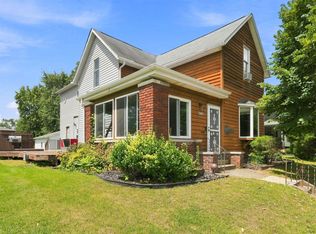
 - $229,9004 bd2 ba3.1k sqft1160 Poplar St, Huntington, IN 46750For Sale
 MLS ID #202629669, Lyric Vaught, eXp Realty, LLC. IRMLS
 - $229,9003 bd2 ba2.1k sqft1860 Fruit St, Huntington, IN 46750For Sale
 MLS ID #202628057, Molly Rainbow-Kesler, Hoosier Real Estate Group. IRMLS
