Welcome to the “Jordan” home plan by Dream Finders Homes in Rockhill Manor. As you enter the foyer from the welcoming front porch, you instantly feel the openness of the home. The formal dining room flows to the spacious kitchen with gourmet lay out that overlooks the family room, complete with vaulted ceilings and a fireplace. The first level owner’s suite has a tray ceiling and spa-inspired bathroom complete with walk-in shower, garden tub, and double vanity. The extravagant walk-in closet leads directly to a dual access laundry room. The second level consists of three bedrooms, with equally large walk-in closets. Also, upstairs full bathroom with dual vanities and loft that overlooks the family room.
Sold for $390,000
Zestimate®
$390,000
1015 Commodore Ct, Fayetteville, NC 28312
4beds
2,418sqft
Single Family Residence
Built in 2024
0.7 Acres Lot
$390,000 Zestimate®
$161/sqft
$2,290 Estimated rent
Home value
$390,000
$351,000 - $433,000
$2,290/mo
Zestimate® history
Owner options
List your home for rent
$2,290/mo
Rent Zestimate®
Find your next renter with Zillow Rental Manager. Plus, with online applications, you can quickly screen prospective tenants – for free.
$2,290/mo
Rent Zestimate®
Refinance and save
$2,979/mo
Est. payment
Refinancing to a lower rate could help reduce your monthly payments and save thousands over the life of the loan.
$2,979/mo
Est. payment
Explore your selling options
Work with a Zillow partner agent
Leverage their expertise and Zillow's premium Showcase listings to get your home seen by more buyers.
Get startedList with your own agent
Get your home in front of millions of buyers by listing it on Zillow.
Learn how to do itSell it yourself
Take full control of how buyers see your home on Zillow by listing For Sale by Owner (FSBO).
List your homeWhat's special
Zillow last checked:
Listing updated:
Listed by:
ANDREA SLADE,
COLDWELL BANKER ADVANTAGE - FAYETTEVILLE
Bought with:
TEAM DREAM, .
DREAM FINDERS REALTY, LLC.
Source: LPRMLS,MLS#: 734596 Originating MLS: Longleaf Pine Realtors
Originating MLS: Longleaf Pine RealtorsFacts & features
Interior
Bedrooms & bathrooms
- Bedrooms: 4
- Bathrooms: 3
- Full bathrooms: 2
- 1/2 bathrooms: 1
Heating
- Fireplace(s), Heat Pump
Cooling
- Central Air
Appliances
- Included: Dishwasher, Microwave, Range, Refrigerator
- Laundry: Washer Hookup, Dryer Hookup, Main Level
Features
- Bathtub, Tray Ceiling(s), Ceiling Fan(s), Cathedral Ceiling(s), Coffered Ceiling(s), Separate/Formal Dining Room, Double Vanity, Entrance Foyer, Eat-in Kitchen, Granite Counters, Great Room, Kitchen Island, Primary Downstairs, Loft, Open Concept, Open Floorplan, Pantry, Vaulted Ceiling(s), Walk-In Closet(s), Walk-In Shower, Window Treatments
- Flooring: Hardwood, Laminate, Vinyl, Carpet
- Windows: Blinds
- Number of fireplaces: 1
- Fireplace features: Factory Built, Family Room
Interior area
- Total interior livable area: 2,418 sqft
Property
Parking
- Total spaces: 3
- Parking features: Attached, Garage
- Attached garage spaces: 3
Features
- Levels: Two
- Stories: 2
- Patio & porch: Covered, Patio, Porch
Lot
- Size: 0.7 Acres
- Features: Cul-De-Sac
Details
- Parcel number: 0467078209
- Special conditions: Standard
Construction
Type & style
- Home type: SingleFamily
- Architectural style: Two Story
- Property subtype: Single Family Residence
Materials
- Stone Veneer, Vinyl Siding, Wood Frame
- Foundation: Slab
Condition
- New Construction
- New construction: Yes
- Year built: 2024
Details
- Warranty included: Yes
Utilities & green energy
- Sewer: Septic Tank
- Water: Public
Community & HOA
Community
- Features: Gutter(s)
- Security: Smoke Detector(s)
- Subdivision: Rockhill Manor
HOA
- Has HOA: Yes
- HOA fee: $375 annually
- HOA name: Rock Hill Manor Owners Association, Inc
Location
- Region: Fayetteville
Financial & listing details
- Price per square foot: $161/sqft
- Tax assessed value: $55,000
- Annual tax amount: $384
- Date on market: 11/20/2024
- Listing terms: New Loan
- Inclusions: Range, Microwave, and Dishwasher
- Exclusions: None
- Ownership: Less than a year
Price history
| Date | Event | Price |
|---|---|---|
| 6/26/2025 | Sold | $390,000-3.4%$161/sqft |
Source:  LPRMLS #734596 Report a problem LPRMLS #734596 Report a problem | ||
| 11/20/2024 | Pending sale | $403,650$167/sqft |
Source: LPRMLS #734596 Report a problem | ||
Public tax history
| Year | Property taxes | Tax assessment |
|---|---|---|
| 2025 | $384 | $55,000 |
| 2024 | -- | -- |
Find assessor info on the county website
Neighborhood: 28312
Nearby homes
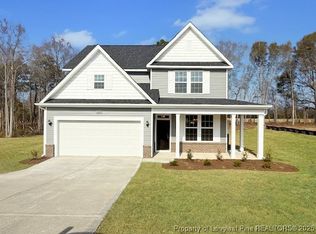
- $389,9004 bd3 ba2.4k sqft3111 Wolfpack Ln, Fayetteville, NC 28312Sold
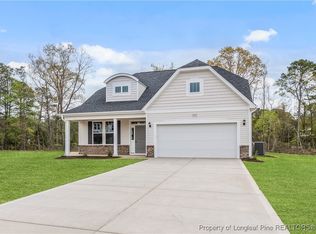
- $354,9004 bd3 ba1.9k sqft3153 Wolfpack Ln, Fayetteville, NC 28312Sold
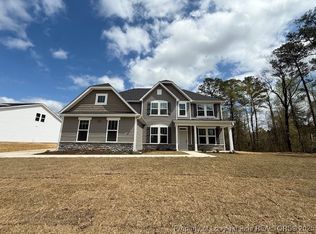
- $444,7904 bd3 ba2.8k sqft1410 Rock Hill Rd, Fayetteville, NC 28312Sold
- $405,9004 bd3 ba2.8k sqft1020 Commodore Ct, Fayetteville, NC 28312Sold

- $359,5004 bd3 ba1.9k sqft3110 Wolfpack Ln, Fayetteville, NC 28312Sold
- $390,9004 bd3 ba2.4k sqft1012 Commodore Ct, Fayetteville, NC 28312Sold
- $359,0004 bd3 ba1.9k sqft1430 Rock Hill Rd, Fayetteville, NC 28312Sold
- $416,5274 bd3 ba2.8k sqft3141 Wolfpack Ln, Fayetteville, NC 28312Sold
Nearby schools
GreatSchools rating
- 8/10Armstrong ElementaryGrades: PK-5Distance: 2.1 mi
- 4/10Mac Williams MiddleGrades: 6-8Distance: 2.7 mi
- 7/10Cape Fear HighGrades: 9-12Distance: 2.8 mi
Schools provided by the listing agent
- Middle: Mac Williams Middle School
- High: Cape Fear Senior High
Source: LPRMLS. This data may not be complete. We recommend contacting the local school district to confirm school assignments for this home.
Get a cash offer in 3 minutes
Find out how much your home could sell for in as little as 3 minutes with a no-obligation cash offer.
Estimated market value
$390,000
Get a cash offer in 3 minutes
Find out how much your home could sell for in as little as 3 minutes with a no-obligation cash offer.
Estimated market value
$390,000
- North Carolina
- Cumberland County
- Fayetteville
- 28312
- 1015 Commodore Ct
