Welcome home to a space that offers room to grow and updates where they matter most. Major improvements, including the roof, HVAC system, and remodeled primary bathroom provide peace of mind, while customizable lighting throughout adds a modern touch. The open-concept living, dining, and kitchen areas create an inviting space for everyday living and easy entertaining. Outside, the generous backyard is a blank canvas with plenty of room for play, pets, gardening, or your own outdoor retreat. The garage is ready for more than just parking, featuring an electric heater that makes it ideal for hobbies, projects, or a comfortable workspace during cooler months. Clean, well-maintained, and move-in ready, this home offers the perfect balance of comfort, functionality, and the opportunity to make it your own, all while enjoying convenient access to Arlington's premier entertainment destinations, including AT&T Stadium, Globe Life Field, Choctaw Stadium, Six Flags Over Texas, shopping, dining, and major commuter routes.
Sold
Price Unknown
1015 Crow Ct, Grand Prairie, TX 75051
4beds
1,853sqft
Single Family Residence
Built in 2009
5,401 Square Feet Lot
$344,900 Zestimate®
$--/sqft
$2,637 Estimated rent
Home value
$344,900
$321,000 - $372,000
$2,637/mo
Zestimate® history
Owner options
List your home for rent
$2,637/mo
Rent Zestimate®
Find your next renter with Zillow Rental Manager. Plus, with online applications, you can quickly screen prospective tenants – for free.
$2,637/mo
Rent Zestimate®
Refinance and save
Refinancing to a lower rate could help reduce your monthly payments and save thousands over the life of the loan.
Explore your selling options
Work with a Zillow partner agent
Leverage their expertise and Zillow's premium Showcase listings to get your home seen by more buyers.
Get startedList with your own agent
Get your home in front of millions of buyers by listing it on Zillow.
Learn how to do itSell it yourself
Take full control of how buyers see your home on Zillow by listing For Sale by Owner (FSBO).
List your homeWhat's special
Generous backyardCustomizable lighting throughoutRemodeled primary bathroom
Zillow last checked:
Listing updated:
Listed by:
Sarah Padgett 0542951 817-473-7661,
CENTURY 21 Judge Fite Co. 817-473-7661,
Jessica Williams 0742215 469-286-6115,
CENTURY 21 Judge Fite Co.
Bought with:
Flor Alvarado, 0695499
United Real Estate DFW
Source: NTREIS,MLS#: 21329999
Facts & features
Interior
Bedrooms & bathrooms
- Bedrooms: 4
- Bathrooms: 3
- Full bathrooms: 2
- 1/2 bathrooms: 1
Primary bedroom
- Features: Ceiling Fan(s), En Suite Bathroom, Walk-In Closet(s)
- Level: Second
- Dimensions: 15 x 17
Bedroom
- Features: Ceiling Fan(s)
- Level: Second
- Dimensions: 10 x 11
Bedroom
- Features: Ceiling Fan(s)
- Level: Second
- Dimensions: 9 x 13
Bedroom
- Features: Ceiling Fan(s)
- Level: Second
- Dimensions: 9 x 15
Primary bathroom
- Features: Built-in Features, En Suite Bathroom, Solid Surface Counters
- Level: Second
- Dimensions: 13 x 11
Dining room
- Level: First
- Dimensions: 12 x 9
Other
- Features: Built-in Features
- Level: Second
- Dimensions: 7 x 5
Half bath
- Level: First
- Dimensions: 5 x 7
Kitchen
- Features: Built-in Features, Granite Counters, Pantry
- Level: First
- Dimensions: 12 x 9
Laundry
- Features: Built-in Features
- Level: First
- Dimensions: 9 x 7
Living room
- Features: Ceiling Fan(s)
- Level: First
- Dimensions: 15 x 26
Office
- Features: Ceiling Fan(s)
- Level: First
- Dimensions: 11 x 12
Heating
- Central, Electric, Heat Pump
Cooling
- Central Air, Ceiling Fan(s), Electric
Appliances
- Included: Dishwasher, Electric Cooktop, Electric Oven, Disposal, Microwave
- Laundry: Washer Hookup, Electric Dryer Hookup
Features
- High Speed Internet, Open Floorplan, Cable TV, Walk-In Closet(s)
- Flooring: Concrete, Laminate
- Windows: Window Coverings
- Has basement: No
- Has fireplace: No
Interior area
- Total interior livable area: 1,853 sqft
Property
Parking
- Total spaces: 2
- Parking features: Door-Multi, Driveway, Garage Faces Front
- Attached garage spaces: 2
Features
- Levels: Two
- Stories: 2
- Patio & porch: Rear Porch, Covered, Front Porch
- Pool features: None
- Fencing: Metal,Wood
Lot
- Size: 5,401 Square Feet
- Features: Cul-De-Sac, Landscaped, Few Trees
Details
- Parcel number: 006113475B0410000
Construction
Type & style
- Home type: SingleFamily
- Architectural style: Detached
- Property subtype: Single Family Residence
- Attached to another structure: Yes
Materials
- Foundation: Slab
- Roof: Composition
Condition
- Year built: 2009
Utilities & green energy
- Sewer: Public Sewer
- Water: Public
- Utilities for property: Sewer Available, Water Available, Cable Available
Community & HOA
Community
- Features: Sidewalks
- Security: Security System, Security Lights
- Subdivision: Skyline Ph 01 Comm Unit Dev
HOA
- Has HOA: No
Location
- Region: Grand Prairie
Financial & listing details
- Tax assessed value: $314,680
- Annual tax amount: $7,224
- Date on market: 7/15/2026
- Cumulative days on market: 5 days
- Listing terms: Cash,Conventional,FHA,VA Loan
Price history
| Date | Event | Price |
|---|---|---|
| 8/24/2026 | Sold | -- |
Source: NTREIS #21329999 Report a problem | ||
| 7/29/2026 | Pending sale | $348,000$188/sqft |
Source: NTREIS #21329999 Report a problem | ||
| 7/23/2026 | Contingent | $348,000$188/sqft |
Source: NTREIS #21329999 Report a problem | ||
| 7/18/2026 | Price change | $348,000-0.6%$188/sqft |
Source: NTREIS #21329999 Report a problem | ||
| 7/15/2026 | Listed for sale | $350,000+11.1%$189/sqft |
Source: NTREIS #21329999 Report a problem | ||
| 10/29/2024 | Sold | -- |
Source: NTREIS #20708917 Report a problem | ||
| 10/5/2024 | Pending sale | $315,000$170/sqft |
Source: NTREIS #20708917 Report a problem | ||
| 9/30/2024 | Listed for sale | $315,000$170/sqft |
Source: NTREIS #20708917 Report a problem | ||
| 9/21/2024 | Listing removed | $315,000$170/sqft |
Source: NTREIS #20708917 Report a problem | ||
| 9/20/2024 | Contingent | $315,000$170/sqft |
Source: NTREIS #20708917 Report a problem | ||
| 8/24/2024 | Listed for sale | $315,000-6.9%$170/sqft |
Source: NTREIS #20708917 Report a problem | ||
| 6/25/2024 | Listing removed | $338,500$183/sqft |
Source: NTREIS #20591350 Report a problem | ||
| 5/14/2024 | Price change | $338,500-3.3%$183/sqft |
Source: NTREIS #20591350 Report a problem | ||
| 4/19/2024 | Listed for sale | $350,000+100%$189/sqft |
Source: NTREIS #20591350 Report a problem | ||
| 9/30/2017 | Listing removed | $175,000$94/sqft |
Source: WILLIAM DAVIS REALTY #13685399 Report a problem | ||
| 9/14/2017 | Pending sale | $175,000$94/sqft |
Source: WILLIAM DAVIS REALTY #13685399 Report a problem | ||
| 9/2/2017 | Price change | $175,000+0.6%$94/sqft |
Source: Dallas Park Cities #13658257 Report a problem | ||
| 8/14/2017 | Price change | $173,900-3.3%$94/sqft |
Source: Dallas Park Cities #13658257 Report a problem | ||
| 8/4/2017 | Price change | $179,900-2.8%$97/sqft |
Source: Dallas Park Cities #13658257 Report a problem | ||
| 7/28/2017 | Listed for sale | $185,000+49.2%$100/sqft |
Source: Keller Williams - Park Cities #13658257 Report a problem | ||
| 3/6/2014 | Sold | -- |
Source: Agent Provided Report a problem | ||
| 6/3/2011 | Listing removed | $124,000$67/sqft |
Source: CAL Ventures, Inc. #11497946 Report a problem | ||
| 4/30/2011 | Price change | $124,000-0.8%$67/sqft |
Source: CAL Ventures, Inc. #11497946 Report a problem | ||
| 3/15/2011 | Price change | $125,000-3.8%$67/sqft |
Source: CAL Ventures, Inc. #11497946 Report a problem | ||
| 3/5/2011 | Listed for sale | $129,900$70/sqft |
Source: CAL Ventures, Inc. #11497946 Report a problem | ||
| 9/22/2009 | Sold | -- |
Source: Agent Provided Report a problem | ||
Public tax history
| Year | Property taxes | Tax assessment |
|---|---|---|
| 2025 | $7,224 +59.9% | $314,680 +15.6% |
| 2024 | $4,518 -0.8% | $272,270 +2.2% |
| 2023 | $4,553 -15.5% | $266,420 |
| 2022 | $5,386 +1.6% | $266,420 +12.7% |
| 2021 | $5,302 +4.5% | $236,300 +12.8% |
| 2020 | $5,074 +9.5% | $209,460 +4.8% |
| 2019 | $4,636 +8.4% | $199,930 +17.3% |
| 2018 | $4,275 -16.1% | $170,490 +1.4% |
| 2017 | $5,098 +32.6% | $168,140 +32.6% |
| 2016 | $3,846 +7% | $126,830 +3.2% |
| 2015 | $3,594 | $122,850 |
| 2014 | $3,594 | $122,850 |
| 2013 | -- | -- |
| 2012 | -- | -- |
| 2011 | -- | -- |
| 2010 | -- | -- |
| 2009 | -- | -- |
| 2008 | -- | -- |
| 2007 | -- | -- |
Find assessor info on the county website
Neighborhood: 75051
Nearby homes
- $290,8004 bd2 ba2k sqft1019 Crow Ct, Grand Prairie, TX 75051Off Market

- $278,3004 bd2 ba2k sqft1011 Crow Ct, Grand Prairie, TX 75051Off Market
- $324,0003 bd2 ba2.6k sqft1314 Falcon Dr, Grand Prairie, TX 75051Off Market
- $274,4003 bd3 ba1.8k sqft1318 Falcon Dr, Grand Prairie, TX 75051Off Market
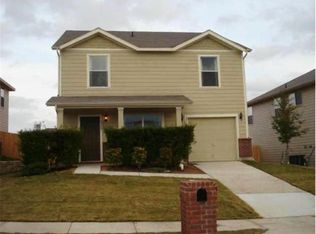
- $261,9104 bd3 ba2.4k sqft1007 Crow Ct, Dallas, TX 75051Off Market
- $276,0004 bd2 ba1.5k sqft1306 Falcon Dr, Grand Prairie, TX 75051Off Market
- $352,2004 bd2 ba3k sqft1322 Falcon Dr, Grand Prairie, TX 75051Off Market
- $301,1003 bd3 ba2k sqft1016 Crow Ct, Grand Prairie, TX 75051Off Market
Nearby schools
GreatSchools rating
- 3/10Hobbs Williams Elementary SchoolGrades: PK-5Distance: 0.8 mi
- 2/10BILL ARNOLD MIDDLEGrades: 6-8Distance: 0.9 mi
- 2/10Grand Prairie High SchoolGrades: 9-12Distance: 1.5 mi
Schools provided by the listing agent
- Elementary: Hobbs Williams
- Middle: Arnold,Jefferson
- High: Grand Prairie
- District: Grand Prairie ISD
Source: NTREIS. This data may not be complete. We recommend contacting the local school district to confirm school assignments for this home.
Get a cash offer in 3 minutes
Find out how much your home could sell for in as little as 3 minutes with a no-obligation cash offer.
Estimated market value
$344,900
Get a cash offer in 3 minutes
Find out how much your home could sell for in as little as 3 minutes with a no-obligation cash offer.
Estimated market value
$344,900
- Texas
- Dallas County
- Dallas
- 75051
- 1015 Crow Ct
