Skip main navigation
Off market
  • Price Unknown

    1015 Danbury Dr, Mount Pulaski, IL 62548

    3beds
    1,512sqft
    Single Family Residence, Manufactured Home, Residential
    Built in 1994
    0.3 Acres Lot
    $-- Zestimate®
    $--/sqft
    $-- Estimated rent

    Home value

    Not available

    Estimated sales range

    Not available

    Not available

    Zestimate® history
    Loading
    Loading...

    Owner options

    List your home for rent

    Find your next renter with Zillow Rental Manager. Plus, with online applications, you can quickly screen prospective tenants – for free.

    Learn more
    Refinance and save

    Refinancing to a lower rate could help reduce your monthly payments and save thousands over the life of the loan.

    See today's rates

    Explore your selling options

    Work with a Zillow partner agent

    Leverage their expertise and Zillow's premium Showcase listings to get your home seen by more buyers.

    Get started

    List with your own agent

    Get your home in front of millions of buyers by listing it on Zillow.

    Learn how to do it

    Sell it yourself

    Take full control of how buyers see your home on Zillow by listing For Sale by Owner (FSBO).

    List your home

    What's special

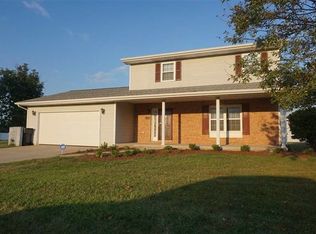
    Lovely 3 bedroom, 2.5 bath two story Mt. Pulaski, Illinois traditional style home -- a great place to call home! The main floor features an inviting foyer with an open staircase, a large and bright living room with newly installed carpeting, great formal dining room with lovely choice newer linoleum flooring, plenty of room for a large table and chairs, and a rear exterior access point, a totally remodeled equipped kitchen with newer countertops and all appliances to remain (dishwasher, microwave, range/oven, and refrigerator), quaint half bath, and conveniently located laundry room area. Upstairs, you will find three nice sized bedrooms including a wonderfully large master suite with two closets in addition to a roomy full private bath -- and a full hall second bath. Property also features a two car attached garage with an adjacent heated and cooled office/work room, an expansive fenced backyard with an oversized storage shed, attractive low maintenance brick/vinyl sided exterior, won

    This property is off market, which means it's not currently listed for sale or rent on Zillow. This may be different from what's available on other websites or public sources.

    Zillow last checked:

    Listing updated:

    Listed by:

    Seth A Goodman 217-737-3742,

    ME Realty

    Bought with:

    NON - MEMBER

    Non Member Office

    Source: RMLS Alliance as distributed by MLS GRID,MLS#: CA20150407MLS LogoOriginating MLS: Capital Area Association of Realtors

    Facts & features

    Interior

    Bedrooms & bathrooms
    • Bedrooms: 3
    • Bathrooms: 3
    • Full bathrooms: 2
    • 1/2 bathrooms: 1
    Bedroom 1
    • Level: Upper
    • Dimensions: 15ft 0in x 16ft 0in
    Bedroom 2
    • Level: Upper
    • Dimensions: 14ft 0in x 10ft 0in
    Bedroom 3
    • Level: Upper
    • Dimensions: 12ft 0in x 10ft 0in
    Other
    • Level: Main
    Other
    • Dimensions: 10ft 0in x 14ft 0in
    Kitchen
    • Level: Main
    • Dimensions: 13ft 0in x 12ft 0in
    Laundry
    • Level: Main
    • Dimensions: 6ft 0in x 6ft 0in
    Living room
    • Level: Main
    • Dimensions: 14ft 0in x 19ft 0in
    Lower level
    • Area: 0
    Main level
    • Area: 756
    Upper level
    • Area: 756
    Heating
    • Forced Air
    Cooling
    • Central Air
    Appliances
    • Included: Dishwasher, Disposal, Microwave, Range, Refrigerator, Washer, Water Softener Owned
    Features
    • Ceiling Fan(s)
    • Windows: Window Treatments
    Interior area
    • Total structure area: 1,512
    • Total interior livable area: 1,512 sqft

    Property

    Parking
    • Parking features: Attached
    • Has attached garage: Yes
    Features
    • Levels: Two
    • Patio & porch: Patio, Porch
    Lot
    • Size: 0.3 Acres
    • Dimensions: 100 x 130
    • Features: Terraced/Sloping
    Details
    • Additional structures: Shed(s)
    • Parcel number: 0656201000
    • Zoning description: Residential

    Construction

    Type & style
    • Home type: MobileManufactured
    • Property subtype: Single Family Residence, Manufactured Home, Residential
    Materials
    • Brick, Vinyl Siding
    • Roof: Shingle
    Condition
    • Year built: 1994

    Utilities & green energy

    • Sewer: Public Sewer
    • Water: Public

    Community & HOA

    Community
    • Security: Security System
    Location
    • Region: Mount Pulaski

    Financial & listing details

    • Annual tax amount: $2,700
    • Date on market: 6/29/2022
    • Cumulative days on market: 441 days

    Price history

    DateEventPrice
    10/31/2016Sold$130,000$86/sqft
    Source: RMLS Alliance as distributed by MLS GRID #CA20150407 Report a problem

    Public tax history

    Tax history is unavailable.

    Neighborhood: 62548

    Nearby schools

    GreatSchools rating
    Schools provided by the listing agent
    • Elementary: Mt Pulaski
    • Middle: Mt Pulaski
    • High: Mt Pulaski

    Source: RMLS Alliance as distributed by MLS GRID. This data may not be complete. We recommend contacting the local school district to confirm school assignments for this home.