QUICK MOVE-IN! Welcome home to 1015 Darcy Lane, a brand-new townhome in Sienna Village by D.R. Horton, Valencia’s newest low-maintenance community in the Mars Area School District. This thoughtfully designed Kennedy floorplan is an end unit and offers the comfort of modern living with everyday conveniences buyers love.
Enjoy a main-level entrance that makes life easier—perfect for unloading groceries straight from the car to the kitchen. The open first floor features 9-foot ceilings, luxury vinyl plank flooring throughout, and an open layout that brings everyone together. The stylish kitchen includes quartz countertops, designer cabinetry, and a pantry, opening effortlessly to the dining area and spacious family room—ideal for entertaining.
Upstairs, the private owner’s suite offers a walk-in closet and dual vanity bathroom with tile-surround shower. Two additional bedrooms—each with walk-in closets—share a second bathroom with double vanities. A second-floor laundry room adds convenience right where you need it most.
This home also includes a 2-car garage, smart home technology, and access to resort-style amenities including a clubhouse, pool, and pickleball courts. Conveniently located near I-79, Route 228, and shopping and dining at The Streets of Cranberry, with an easy commute to downtown Pittsburgh.
New construction
$399,990
1015 Darcy Ln, Valencia, PA 16059
3beds
1,934sqft
Townhouse
Built in 2026
0.7 Acres Lot
$-- Zestimate®
$207/sqft
$170/mo HOA
What's special
Quartz countertopsDesigner cabinetryOpen layoutSpacious family roomDining areaWalk-in closetSecond-floor laundry room
- 5 days |
- 152 |
- 15 |
Zillow last checked:
Listing updated:
Listed by:
David Bruckner 667-500-2488,
D.R. HORTON REALTY OF PA 667-500-2488
Source: WPMLS,MLS#: 1763885 Originating MLS: West Penn Multi-List
Originating MLS: West Penn Multi-ListLoading...
Facts & features
Interior
Bedrooms & bathrooms
- Bedrooms: 3
- Bathrooms: 3
- Full bathrooms: 2
- 1/2 bathrooms: 1
Primary bedroom
- Level: Upper
- Dimensions: 15x14
Bedroom 2
- Level: Upper
- Dimensions: 13x12
Bedroom 3
- Level: Upper
- Dimensions: 14x11
Dining room
- Level: Main
- Dimensions: 13x12
Entry foyer
- Level: Main
- Dimensions: 15x8
Kitchen
- Level: Main
- Dimensions: 23x12
Laundry
- Level: Upper
- Dimensions: 8x7
Living room
- Level: Main
- Dimensions: 15x12
Heating
- Gas
Cooling
- Central Air
Appliances
- Included: Some Gas Appliances, Dishwasher, Disposal, Microwave, Stove
Features
- Kitchen Island, Pantry
- Flooring: Vinyl, Carpet
- Windows: Multi Pane, Screens
Interior area
- Total structure area: 1,934
- Total interior livable area: 1,934 sqft
Property
Parking
- Total spaces: 2
- Parking features: Attached, Garage, Garage Door Opener
- Has attached garage: Yes
Features
- Levels: Two
- Stories: 2
Lot
- Size: 0.7 Acres
- Dimensions: 35 x 100 x 35 x 100
Construction
Type & style
- Home type: Townhouse
- Architectural style: Colonial,Two Story
- Property subtype: Townhouse
Materials
- Stone, Vinyl Siding
- Roof: Asphalt
Condition
- New Construction
- New construction: Yes
- Year built: 2026
Details
- Warranty included: Yes
Utilities & green energy
- Sewer: Public Sewer
- Water: Public
Community & HOA
Community
- Subdivision: Sienna Village
HOA
- Has HOA: Yes
- HOA fee: $170 monthly
Location
- Region: Valencia
Financial & listing details
- Price per square foot: $207/sqft
- Date on market: 7/8/2026
Estimated market value
Not available
Estimated sales range
Not available
Not available
Price history
| Date | Event | Price |
|---|---|---|
| 7/8/2026 | Listed for sale | $399,990$207/sqft |
Source:  WPMLS #1763885 Report a problem WPMLS #1763885 Report a problem | ||
Public tax history
Tax history is unavailable.
Monthly payment
Est. payment$--/mo
Payment breakdown
Explore the cost of this home by adjusting the details. Changes won't be saved.All calculations are estimates and provided by Zillow, Inc. for informational purposes only. Actual amounts may vary.
HOA fees may include property taxes on listings classified as Co-Ops. Contact the listing agent and/or owner for fee details.
Mortgage interest rates are dependent on a number of factors, including credit score, down payment, and repayment length. Interest rate data provided by Zillow Group Marketplace, Inc. as of 1/1/1970 from various mortgage lenders with which we have lead or other similar arrangements; the Estimated Payment is an average of those rates.
See how much you could borrow to make a competitive offer.
Climate risks
Neighborhood: 16059
Nearby schools
GreatSchools rating
- 8/10Eden Hall Upper El SchoolGrades: 4-6Distance: 0.9 mi
- 10/10Pine-Richland Middle SchoolGrades: 7-8Distance: 2.6 mi
- 10/10Pine-Richland High SchoolGrades: 9-12Distance: 2.5 mi
Schools provided by the listing agent
- District: Mars Area
Source: WPMLS. This data may not be complete. We recommend contacting the local school district to confirm school assignments for this home.
- $475,000-- bd-- ba-- sqft101 Providence Ct, Valencia, PA 16059Off Market
- $529,1003 bd3 ba3.5k sqft1103 Union Ct, Valencia, PA 16059Off Market
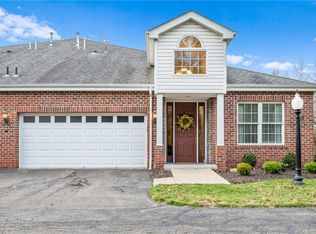
- $506,1002 bd2 ba-- sqft1201 Union Ct, Valencia, PA 16059Off Market
- $495,0002 bd3 ba-- sqft1202 Union Ct, Valencia, PA 16059Off Market
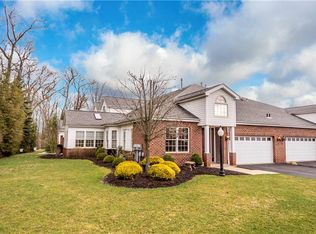
- $531,000-- bd-- ba-- sqft1204 Union Ct, Valencia, PA 16059Off Market
- $460,8003 bd2 ba-- sqft103 Providence Ct, Valencia, PA 16059Off Market
- $518,7003 bd2 ba2.9k sqft1301 Union Ct, Valencia, PA 16059Off Market
- $546,700-- bd-- ba-- sqft1302 Union Ct, Valencia, PA 16059Off Market
- $499,6003 bd3 ba-- sqft1303 Union Ct, Valencia, PA 16059Off Market
A local agent can set up tours, give advice and negotiate with sellers.
A local lender can help you make sure your offer is ready when you are.
Similar homes
- $383,9903 bd3 ba1.9k sqft1011 Darcy Ln, Valencia, PA 16059New Construction
 MLS ID #1763872, David Bruckner. WPMLS
 - from $409,9903 bd3 ba1.9k sqftKennedy Plan, Sienna Village Townhomes, Valencia, PA 16059New Construction
 DR Horton
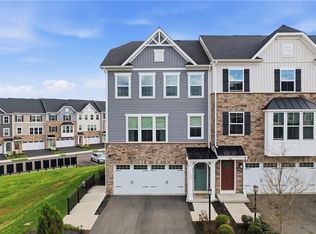
 - $410,0003 bd3 ba1.9k sqft102 Lupine Dr, Mars, PA 16046For Sale
 MLS ID #1764055, Kimberly Murray. WPMLS
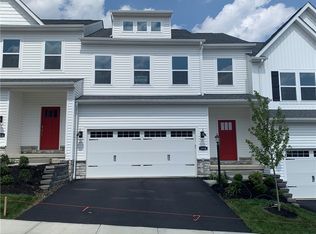
 - $409,9903 bd3 ba1.9k sqft1008 Madisyn Ln, Middlesex Township, PA 16059New Construction
 WPMLS
WPMLS - $385,0003 bd3 ba2.1k sqft1018 Adair Ave, Valencia, PA 16059For SaleMLS ID #1761455, Toni Orrico. WPMLS
- $429,9903 bd3 ba1.9k sqft1006 Madisyn Ln, Middlesex Township, PA 16059New ConstructionWPMLS
- $439,9903 bd3 ba2.4k sqft1004 Madisyn Ln, Middlesex Township, PA 16059New ConstructionWPMLS
- $389,9003 bd3 ba1.8k sqft7402 Chestnut Way, Gibsonia, PA 15044For SaleMLS ID #1748502, Kristy Burja. WPMLS
- $525,0003 bd2 ba1.7k sqft101 Imperial Dr, Valencia, PA 16059For SaleMLS ID #1745017, Tarasa Hurley. WPMLS
- $397,0003 bd3 ba1.5k sqft121 Canter Ln, Gibsonia, PA 15044For SaleMLS ID #1763062, Jason Rakers. WPMLS
- $390,0003 bd3 ba2k sqft213 Cranesbill Dr, Mars, PA 16046For SaleMLS ID #1760142, Leann Monz. WPMLS
- $429,9903 bd3 ba1.7k sqft407 N Harmon St, McCandless, PA 15090New ConstructionMLS ID #1763719, David Bruckner. WPMLS
- $374,9003 bd3 ba2k sqft1803 Pointe View Dr, Mars, PA 16046For SaleMLS ID #1759988, Amy Skamai. WPMLS
- $394,0003 bd3 ba2k sqft202 Faulk Dr, Warrendale, PA 15086For SaleMLS ID #1758064, Malini Jaganathan. WPMLS
- $375,0003 bd3 ba1.5k sqft201 Thornapple Ln, Cranberry Township, PA 16066For SaleMLS ID #1761268, Luz Campbell. WPMLS
- $435,0003 bd3 ba2.3k sqft404 Fairgate Dr, Wexford, PA 15090For SaleMLS ID #1760388, Alex Tulandin. WPMLS
- $599,5004 bd3 ba2.2k sqft747 Packsaddle Trl, Gibsonia, PA 15044For SaleMLS ID #1761685, Michele Miller. WPMLS
- from $400,9904 bd3 ba2.1k sqftPenwell Plan, Leslie Farms, Evans City, PA 16033New ConstructionDR Horton
- $385,0003 bd3 ba2.7k sqft196 Moyer Hill Dr, Cranberry Township, PA 16066For SaleMLS ID #1759713, Erin Berg. WPMLS
- $399,9904 bd3 ba2.7k sqft206 Paddock Ln, Harmony, PA 16037New ConstructionWPMLS
- Pennsylvania
- Allegheny County
- Gibsonia
- 16059
- 1015 Darcy Ln
Nearby cities
Nearby zip codes
Other Gibsonia Topics
