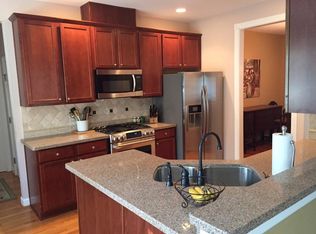
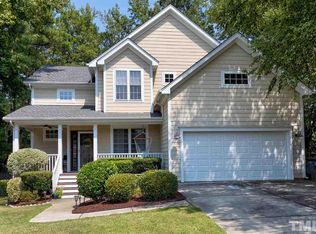
Charming custom-built home with a large front porch ideal for enjoying all four seasons, located in the heart of Apex! Situated at the top of a street in a cul-de-sac. Open floor plan, gourmet kitchen with stone countertops, glass backsplash, and touchless faucet. Reverse osmosis water system included. Plenty of natural light throughtout the house. Cozy living room with a gas fireplace. Master bedroom with a modern barn door and a luxurious bathroom featuring marble countertops and a built-in closet. Open concept Dining Room and Office with French doors located downstairs. The fourth room upstairs can serve as a bedroom, bonus room, movie theater, or playroom. Google Fiber available in the house, along with Nest system thermostats, door camera, and fire alarms. Fully fenced private backyard with beautiful tree line and grass. Two-car garage with additional parking space for guests. Gutters with leaf guards installed. Easy access to Beaver Creek Greenway with walking trails leading to Jaycee Apex and Kelly Road Parks, just 1.5 miles away and within walking distance to Historic Downtown Apex! Enjoy the community pool and playground! Don't miss out on this wonderful property and its prime location! ***This home has been virtually staged to illustrate its potential***
Sold for $585,000
$585,000
1015 Daresbury Dr, Apex, NC 27502
4beds
2,165sqft
Single Family Residence, Residential
Built in 2001
8,276 Square Feet Lot
$578,500 Zestimate®
$270/sqft
$2,386 Estimated rent
Home value
$578,500
$550,000 - $607,000
$2,386/mo
Zestimate® history
Owner options
List your home for rent
$2,386/mo
Rent Zestimate®
Find your next renter with Zillow Rental Manager. Plus, with online applications, you can quickly screen prospective tenants – for free.
$2,386/mo
Rent Zestimate®
Refinance and save
$3,651/mo
Est. payment
Refinancing to a lower rate could help reduce your monthly payments and save thousands over the life of the loan.
$3,651/mo
Est. payment
Explore your selling options
Work with a Zillow partner agent
Leverage their expertise and Zillow's premium Showcase listings to get your home seen by more buyers.
Get startedList with your own agent
Get your home in front of millions of buyers by listing it on Zillow.
Learn how to do itSell it yourself
Take full control of how buyers see your home on Zillow by listing For Sale by Owner (FSBO).
List your homeWhat's special
Zillow last checked:
Listing updated:
Listed by:
Anya Goworek 919-800-9898,
Choice Residential Real Estate
Bought with:
Desong Yu, 284368
Universal Realty
Source: Doorify MLS,MLS#: 10041679
Facts & features
Interior
Bedrooms & bathrooms
- Bedrooms: 4
- Bathrooms: 3
- Full bathrooms: 2
- 1/2 bathrooms: 1
Heating
- Central, Fireplace(s), Forced Air, Natural Gas
Cooling
- Ceiling Fan(s), Central Air, Gas, Heat Pump, Zoned
Appliances
- Included: Dishwasher, Exhaust Fan, Free-Standing Gas Oven, Free-Standing Gas Range, Free-Standing Range, Gas Oven, Gas Water Heater, Ice Maker, Microwave, Refrigerator, Stainless Steel Appliance(s), Water Purifier
- Laundry: Electric Dryer Hookup, In Hall, In Unit, Laundry Closet, Upper Level, Washer Hookup
Features
- Bathtub/Shower Combination, Ceiling Fan(s), Chandelier, Crown Molding, Double Vanity, High Speed Internet, Kitchen/Dining Room Combination, Room Over Garage, Smart Camera(s)/Recording, Smart Thermostat, Soaking Tub, Stone Counters, Storage, Walk-In Closet(s), Walk-In Shower
- Flooring: Carpet, Hardwood, Vinyl
- Doors: French Doors, Sliding Doors
- Windows: Blinds, Insulated Windows, Screens
- Basement: Crawl Space
- Common walls with other units/homes: No Common Walls
Interior area
- Total structure area: 2,165
- Total interior livable area: 2,165 sqft
- Finished area above ground: 2,165
- Finished area below ground: 0
Property
Parking
- Total spaces: 4
- Parking features: Additional Parking, Attached, Concrete, Deck, Driveway, Garage, Garage Door Opener, Off Street, On Site, Private
- Attached garage spaces: 2
Features
- Levels: Two
- Stories: 2
- Patio & porch: Covered, Deck, Front Porch
- Exterior features: Fenced Yard, Garden, Private Entrance, Private Yard, Rain Gutters, Smart Camera(s)/Recording, Smart Light(s)
- Pool features: Community
- Fencing: Back Yard, Fenced, Full, Gate, Perimeter, Split Rail, Wood
- Has view: Yes
- View description: Neighborhood, Trees/Woods
Lot
- Size: 8,276 Square Feet
- Features: Back Yard, Cul-De-Sac, Front Yard, Garden, Gentle Sloping, Hardwood Trees, Landscaped, Many Trees, Private, Wooded
Details
- Additional structures: Garage(s)
- Parcel number: 0731984456
- Special conditions: Standard
Construction
Type & style
- Home type: SingleFamily
- Architectural style: Craftsman, Traditional, Transitional
- Property subtype: Single Family Residence, Residential
Materials
- Fiber Cement
- Foundation: Brick/Mortar
- Roof: Shingle
Condition
- New construction: No
- Year built: 2001
- Major remodel year: 2001
Utilities & green energy
- Sewer: Public Sewer
- Water: Public
- Utilities for property: Cable Available, Cable Connected, Electricity Available, Electricity Connected, Natural Gas Available, Natural Gas Connected, Water Available, Water Connected
Green energy
- Energy efficient items: Thermostat
Community & HOA
Community
- Features: Playground, Pool
- Subdivision: Whitehall Manor
HOA
- Has HOA: Yes
- Amenities included: Playground, Pool
- Services included: Maintenance Grounds, Road Maintenance
- HOA fee: $196 semi-annually
Location
- Region: Apex
Financial & listing details
- Price per square foot: $270/sqft
- Tax assessed value: $516,423
- Annual tax amount: $4,427
- Date on market: 7/19/2024
- Road surface type: Asphalt
Price history
| Date | Event | Price |
|---|---|---|
| 9/13/2024 | Sold | $585,000-1.7%$270/sqft |
Source:  Doorify MLS #10041679 Report a problem Doorify MLS #10041679 Report a problem | ||
| 8/14/2024 | Pending sale | $595,000$275/sqft |
Source: Doorify MLS #10041679 Report a problem | ||
| 7/19/2024 | Listed for sale | $595,000+77.5%$275/sqft |
Source: Doorify MLS #10041679 Report a problem | ||
| 5/1/2017 | Sold | $335,200+3.1%$155/sqft |
Source: Doorify MLS #2110889 Report a problem | ||
| 4/2/2017 | Pending sale | $325,000$150/sqft |
Source: Re/Max One Realty #2110889 Report a problem | ||
| 3/30/2017 | Listed for sale | $325,000+35.4%$150/sqft |
Source: Re/Max One Realty #2110889 Report a problem | ||
| 6/20/2005 | Sold | $240,000+15.9%$111/sqft |
Source: Public Record Report a problem | ||
| 1/25/2002 | Sold | $207,000$96/sqft |
Source: Public Record Report a problem | ||
Public tax history
| Year | Property taxes | Tax assessment |
|---|---|---|
| 2025 | $4,529 +2.3% | $516,423 |
| 2024 | $4,428 +24.7% | $516,423 +60.5% |
| 2023 | $3,550 +6.5% | $321,757 |
| 2022 | $3,332 +4% | $321,757 |
| 2021 | $3,205 +1% | $321,757 |
| 2020 | $3,173 +0.1% | $321,757 +15.9% |
| 2019 | $3,172 | $277,498 |
| 2018 | $3,172 +14% | $277,498 |
| 2017 | $2,781 +1.5% | $277,498 |
| 2016 | $2,741 +3.7% | $277,498 +6.3% |
| 2015 | $2,643 +3.7% | $261,169 |
| 2014 | $2,548 | $261,169 |
| 2013 | -- | $261,169 |
| 2012 | -- | $261,169 |
| 2011 | -- | $261,169 |
| 2010 | -- | $261,169 |
| 2009 | -- | $261,169 |
| 2008 | -- | -- |
| 2007 | -- | -- |
| 2006 | -- | -- |
| 2005 | -- | -- |
| 2004 | -- | -- |
| 2003 | -- | -- |
| 2002 | -- | -- |
Find assessor info on the county website
Neighborhood: 27502
Nearby homes
- $547,9003 bd2 ba2k sqft1014 Daresbury Dr, Apex, NC 27502Off Market
- $590,600-- bd2 ba2.2k sqft1012 Daresbury Dr, Apex, NC 27502Off Market
- $561,3004 bd3 ba2k sqft1013 Daresbury Dr, Apex, NC 27502Off Market
- $610,800-- bd2 ba2.5k sqft1005 Daresbury Dr, Apex, NC 27502Off Market
- $558,600-- bd2 ba2k sqft1010 Daresbury Dr, Apex, NC 27502Off Market
- $526,2003 bd3 ba1.8k sqft1011 Daresbury Dr, Apex, NC 27502Off Market
- $606,0003 bd2 ba2.3k sqft1005 Modest Way, Apex, NC 27502Off Market
- $619,200-- bd2 ba2.3k sqft1006 Modest Way, Apex, NC 27502Off Market
Nearby schools
GreatSchools rating
- 7/10Baucom ElementaryGrades: PK-5Distance: 1.2 mi
- 10/10Apex MiddleGrades: 6-8Distance: 1.1 mi
- 8/10Apex HighGrades: 9-12Distance: 2.1 mi
Schools provided by the listing agent
- Elementary: Wake - Baucom
- Middle: Wake - Apex
- High: Wake - Apex
Source: Doorify MLS. This data may not be complete. We recommend contacting the local school district to confirm school assignments for this home.


Get pre-qualified for a loan
At Zillow Home Loans, we can pre-qualify you in as little as 5 minutes with no impact to your credit score.An equal housing lender. NMLS #10287.
- North Carolina
- Wake County
- Apex
- 27502
- 1015 Daresbury Dr
Nearby cities
Nearby zip codes
Other Apex Topics
