Welcome to Deer Park- conveniently located near shopping, dining, and Pine Tree schools. This home offers an incredible floor plan that flows effortlessly from one inviting space to the next, creating the perfect balance of comfort and functionality. The kitchen is truly the heart of the home, featuring abundant cabinetry and storage, granite countertops, a large pantry, and a spacious breakfast bar ideal for casual mornings or entertaining guests. Just off the kitchen, the breakfast room seamlessly connects to a separate formal dining area, making it easy to host holiday meals, dinner parties, and gatherings. The sunken living room adds architectural interest and warmth with its cozy fireplace, soaring vaulted ceilings, and skylight that fills the space with beautiful natural light. Generously sized secondary bedrooms feature charming sloped ceilings, adding character and a unique touch. The primary suite is a true retreat, complete with a private sitting area or office space and a large walk-in closet. The ensuite bathroom offers a relaxing soaking tub along with a separate shower for added convenience. Step outside to an entertainer’s dream backyard- featuring a massive deck, covered patio, and a hobby shop with a roll-up door and its own covered side porch. Whether you’re hosting friends, tackling weekend projects, or simply enjoying a glass of iced tea after yard work, this outdoor space has it all. This Deer Park gem blends space, charm, and versatility- ready for you to call it home.
Sold
Price Unknown
1015 Deer Park Ct, Longview, TX 75604
3beds
1,768sqft
Single Family Residence
Built in 1991
0.27 Acres Lot
$244,300 Zestimate®
$--/sqft
$2,186 Estimated rent
Home value
$244,300
$222,000 - $269,000
$2,186/mo
Zestimate® history
Owner options
List your home for rent
$2,186/mo
Rent Zestimate®
Find your next renter with Zillow Rental Manager. Plus, with online applications, you can quickly screen prospective tenants – for free.
$2,186/mo
Rent Zestimate®
Refinance and save
Refinancing to a lower rate could help reduce your monthly payments and save thousands over the life of the loan.
Explore your selling options
Work with a Zillow partner agent
Leverage their expertise and Zillow's premium Showcase listings to get your home seen by more buyers.
Get startedList with your own agent
Get your home in front of millions of buyers by listing it on Zillow.
Learn how to do itSell it yourself
Take full control of how buyers see your home on Zillow by listing For Sale by Owner (FSBO).
List your homeWhat's special
Cozy fireplaceGranite countertopsCovered patioInviting spaceLarge walk-in closetSoaring vaulted ceilingsMassive deck
Zillow last checked:
Listing updated:
Listed by:
Donna Koerner 903-303-2085,
Ember Realty
Bought with:
Ashley M Salgado
East Texas Preferred Properties, LLC - Kilgore
Source: LGVBOARD,MLS#: 20261419
Facts & features
Interior
Bedrooms & bathrooms
- Bedrooms: 3
- Bathrooms: 2
- Full bathrooms: 2
Bedroom
- Features: Walk-In Closet(s)
Bathroom
- Features: Shower and Tub, Shower/Tub, Separate Dressing Area, Separate Walk-in Closets, Tile Counters
Heating
- See Remarks
Cooling
- Central Electric
Appliances
- Included: Elec Range/Oven, Drop-in Range, Microwave, Dishwasher, Disposal, Other Water Heater
- Laundry: Laundry Room
Features
- High Ceilings, Ceiling Fan(s), Ceiling Fans, Eat-in Kitchen
- Flooring: Carpet, Tile, Hardwood
- Doors: Storm Door(s)
- Windows: Blinds
- Number of fireplaces: 1
- Fireplace features: Gas Log, Gas Starter
Interior area
- Total structure area: 1,768
- Total interior livable area: 1,768 sqft
Property
Parking
- Total spaces: 2
- Parking features: Garage, Garage Faces Front, Attached, Concrete
- Attached garage spaces: 2
- Has uncovered spaces: Yes
Features
- Levels: One
- Stories: 1
- Patio & porch: Covered
- Pool features: None
- Fencing: Wood
Lot
- Size: 0.27 Acres
- Dimensions: 78.05 X 150.00
- Features: Landscaped
Details
- Additional structures: Storage, Storage Buildings
- Parcel number: 82273
Construction
Type & style
- Home type: SingleFamily
- Architectural style: Traditional
- Property subtype: Single Family Residence
Materials
- Brick
- Foundation: Slab
- Roof: Composition,Ridge Vent
Condition
- Year built: 1991
Utilities & green energy
- Sewer: Public Sewer
- Water: Public Water, City
- Utilities for property: Electricity Available, Cable Available
Community & HOA
Community
- Security: Smoke Detector(s)
- Senior community: Yes
Location
- Region: Longview
Financial & listing details
- Tax assessed value: $241,440
- Annual tax amount: $1,079
- Date on market: 2/27/2026
- Listing terms: Cash,FHA,Conventional,VA Loan
- Exclusions: None
Price history
| Date | Event | Price |
|---|---|---|
| 4/21/2026 | Sold | -- |
Source:  LGVBOARD #20261419 Report a problem LGVBOARD #20261419 Report a problem | ||
| 2/27/2026 | Listed for sale | $235,000$133/sqft |
Source: LGVBOARD #20261419 Report a problem | ||
Public tax history
| Year | Property taxes | Tax assessment |
|---|---|---|
| 2025 | $1,080 +0% | $225,871 +10% |
| 2024 | $1,079 -11.7% | $205,337 +10% |
| 2023 | $1,222 +13.2% | $186,670 +10% |
| 2022 | $1,079 0% | $169,700 +5.6% |
| 2021 | $1,079 +1.6% | $160,700 -0.2% |
| 2020 | $1,063 +0.6% | $160,980 +1.9% |
| 2019 | $1,056 +2.5% | $158,030 -0.8% |
| 2018 | $1,030 -3.3% | $159,340 -2.9% |
| 2017 | $1,065 -0.4% | $164,170 -0.4% |
| 2016 | $1,070 -0.5% | $164,780 -1.4% |
| 2015 | $1,076 | $167,120 -0.7% |
| 2014 | -- | $168,340 +0.3% |
| 2013 | -- | $167,770 +1.5% |
| 2012 | -- | $165,290 -1.5% |
| 2011 | -- | $167,750 +1.6% |
| 2010 | -- | $165,100 +7.4% |
| 2009 | -- | $153,680 +3.1% |
| 2008 | -- | $149,060 +5.1% |
| 2007 | -- | $141,800 +5% |
| 2006 | -- | $135,110 +4.3% |
| 2005 | -- | $129,590 +3.9% |
| 2004 | -- | $124,720 +3.7% |
| 2003 | -- | $120,220 -0.2% |
| 2002 | -- | $120,450 +2.6% |
| 2001 | -- | $117,390 +2.3% |
| 2000 | -- | $114,740 |
Find assessor info on the county website
Neighborhood: 75604
Nearby homes
- $262,7003 bd2 ba2.1k sqft1013 Deer Park Ct, Longview, TX 75604Off Market

- $299,3004 bd3 ba2.2k sqft1017 Deer Park Ct, Longview, TX 75604Off Market
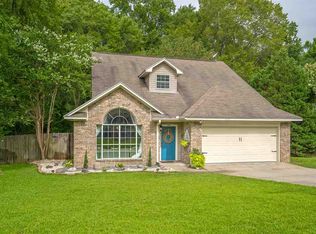
- $249,700-- bd2 ba1.7k sqft1011 Deer Park Ct, Longview, TX 75604Off Market
- $256,5003 bd2 ba2k sqft1019 Deer Park Ct, Longview, TX 75604Off Market

- $247,5003 bd2 ba1.7k sqft1014 Deer Park Ct, Longview, TX 75604Off Market
- $258,5003 bd3 ba1.8k sqft1012 Deer Park Ct, Longview, TX 75604Off Market
- $273,5004 bd3 ba2.1k sqft1016 Deer Park Ct, Longview, TX 75604Off Market
- $290,4003 bd2 ba2.2k sqft1009 Deer Park Ct, Longview, TX 75604Off Market
Nearby schools
GreatSchools rating
- NAPine Tree Primary SchoolGrades: PK-KDistance: 0.9 mi
- 7/10Pine Tree Junior High SchoolGrades: 7-8Distance: 0.7 mi
- 5/10Pine Tree High SchoolGrades: 9-12Distance: 1.2 mi
Schools provided by the listing agent
- District: Pine Tree ISD
Source: LGVBOARD. This data may not be complete. We recommend contacting the local school district to confirm school assignments for this home.
- Texas
- Gregg County
- Longview
- 75604
- 1015 Deer Park Ct
Nearby cities
Nearby zip codes
Other Longview Topics
