Are you looking for privacy but would like some neighbors too? Commuting to DC, Annapolis, and Joint Base Andrews is a breeze from Owings. This home has a beautiful park like setting that backs to Open Space. Here you will find just what you have been looking for. A remodeled kitchen featuring gorgeous granite counter tops, stainless appliances, a coffee bar with beverage cooler and a separate ice maker for entertaining. The family room is right off the kitchen area and features a wood burning fireplace. Adjoining the kitchen is a great sunroom 14'x 16' with it’s own heating and cooling for year round use. It overlooks the pool and the huge lush green grass back yard of this 2.28 acre lot. Upstairs you will find the primary suite with a remodeled bath and 3 other bedrooms. The lower level has a walk out to the back yard, a partial second kitchen, large recreation area and half bath. You are going to love the 20’x40’ inground Gunite pool with automatic cover and fenced decking area! As the new homeowner you will even have weed and feed fertilizer service till the end of the year so you can keep your lawn looking like green velvet!
Sold for $789,900
$789,900
1015 Doris Dr, Owings, MD 20736
4beds
4,111sqft
Single Family Residence
Built in 1994
2.28 Acres Lot
$783,600 Zestimate®
$192/sqft
$4,270 Estimated rent
Home value
$783,600
$705,000 - $870,000
$4,270/mo
Zestimate® history
Owner options
List your home for rent
$4,270/mo
Rent Zestimate®
Find your next renter with Zillow Rental Manager. Plus, with online applications, you can quickly screen prospective tenants – for free.
$4,270/mo
Rent Zestimate®
Refinance and save
$5,109/mo
Est. payment
Refinancing to a lower rate could help reduce your monthly payments and save thousands over the life of the loan.
$5,109/mo
Est. payment
Explore your selling options
Work with a Zillow partner agent
Leverage their expertise and Zillow's premium Showcase listings to get your home seen by more buyers.
Get startedList with your own agent
Get your home in front of millions of buyers by listing it on Zillow.
Learn how to do itSell it yourself
Take full control of how buyers see your home on Zillow by listing For Sale by Owner (FSBO).
List your homeWhat's special
Wood burning fireplaceOverlooks the poolRemodeled kitchenBacks to open spaceFenced decking areaSeparate ice makerStainless appliances
Zillow last checked:
Listing updated:
Listed by:
Gail Nyman 301-802-6542,
RE/MAX United Real Estate,
Listing Team: Gail Nyman Group
Bought with:
Kimberly Hayes, 668312
CENTURY 21 New Millennium
Source: Bright MLS,MLS#: MDCA2021534
Facts & features
Interior
Bedrooms & bathrooms
- Bedrooms: 4
- Bathrooms: 4
- Full bathrooms: 2
- 1/2 bathrooms: 2
- Main level bathrooms: 1
Rooms
- Room types: Living Room, Dining Room, Primary Bedroom, Bedroom 2, Bedroom 3, Bedroom 4, Kitchen, Family Room, Basement, Breakfast Room, Sun/Florida Room, Bathroom 1, Bathroom 2, Primary Bathroom
Primary bedroom
- Features: Flooring - Wood, Ceiling Fan(s)
- Level: Upper
- Area: 221 Square Feet
- Dimensions: 13 x 17
Bedroom 2
- Level: Upper
- Area: 176 Square Feet
- Dimensions: 16 x 11
Bedroom 3
- Level: Upper
- Area: 132 Square Feet
- Dimensions: 12 x 11
Bedroom 4
- Level: Upper
- Area: 324 Square Feet
- Dimensions: 18 x 18
Primary bathroom
- Features: Flooring - Ceramic Tile
- Level: Upper
- Area: 90 Square Feet
- Dimensions: 9 x 10
Bathroom 1
- Level: Lower
Bathroom 2
- Level: Main
Basement
- Features: Basement - Finished, Flooring - Carpet
- Level: Lower
- Area: 1025 Square Feet
- Dimensions: 41 x 25
Breakfast room
- Features: Flooring - Ceramic Tile
- Level: Main
- Area: 154 Square Feet
- Dimensions: 11 x 14
Dining room
- Level: Main
- Area: 221 Square Feet
- Dimensions: 17 x 13
Family room
- Features: Flooring - Carpet
- Level: Main
- Area: 294 Square Feet
- Dimensions: 21 x 14
Kitchen
- Features: Flooring - Ceramic Tile
- Level: Main
- Area: 224 Square Feet
- Dimensions: 16 x 14
Living room
- Level: Main
- Area: 156 Square Feet
- Dimensions: 12 x 13
Other
- Level: Main
- Area: 195 Square Feet
- Dimensions: 13 x 15
Heating
- Heat Pump, Electric
Cooling
- Central Air, Electric
Appliances
- Included: Microwave, Dryer, Dishwasher, Exhaust Fan, Self Cleaning Oven, Oven/Range - Electric, Refrigerator, Stainless Steel Appliance(s), Cooktop, Washer, Electric Water Heater
- Laundry: Main Level
Features
- 2nd Kitchen, Soaking Tub, Breakfast Area, Crown Molding, Family Room Off Kitchen, Eat-in Kitchen, Kitchen - Table Space
- Flooring: Hardwood, Ceramic Tile, Carpet, Wood
- Basement: Finished,Side Entrance,Walk-Out Access
- Number of fireplaces: 1
- Fireplace features: Wood Burning
Interior area
- Total structure area: 4,111
- Total interior livable area: 4,111 sqft
- Finished area above ground: 2,856
- Finished area below ground: 1,255
Property
Parking
- Total spaces: 2
- Parking features: Garage Faces Side, Concrete, Asphalt, Attached
- Attached garage spaces: 2
- Has uncovered spaces: Yes
Accessibility
- Accessibility features: None
Features
- Levels: Three
- Stories: 3
- Patio & porch: Deck, Porch
- Exterior features: Sidewalks
- Has private pool: Yes
- Pool features: Gunite, In Ground, Private
- Has view: Yes
- View description: Trees/Woods
Lot
- Size: 2.28 Acres
- Features: Backs to Trees, Landscaped, Premium, Private, Suburban
Details
- Additional structures: Above Grade, Below Grade
- Parcel number: 0502106388
- Zoning: RUR
- Special conditions: Standard
Construction
Type & style
- Home type: SingleFamily
- Architectural style: Colonial
- Property subtype: Single Family Residence
Materials
- Vinyl Siding
- Foundation: Block
- Roof: Asphalt
Condition
- Excellent
- New construction: No
- Year built: 1994
Details
- Builder model: Custom Built
- Builder name: Custom Built
Utilities & green energy
- Sewer: Septic Exists
- Water: Well
Community & HOA
Community
- Subdivision: Sunderland Estates
HOA
- Has HOA: No
Location
- Region: Owings
Financial & listing details
- Price per square foot: $192/sqft
- Tax assessed value: $605,500
- Annual tax amount: $6,553
- Date on market: 6/12/2025
- Listing agreement: Exclusive Right To Sell
- Inclusions: Ice Maker In Kitchen, Driveway Sensor, Pool Table In Basement, Weed / Feed Fertilizer Service Till End 2025, Standalone Freezer
- Ownership: Fee Simple
- Road surface type: Paved
Price history
| Date | Event | Price |
|---|---|---|
| 8/18/2025 | Sold | $789,900$192/sqft |
Source:  Bright MLS #MDCA2021534 Report a problem Bright MLS #MDCA2021534 Report a problem | ||
| 7/3/2025 | Contingent | $789,900$192/sqft |
Source: Bright MLS #MDCA2021534 Report a problem | ||
| 6/12/2025 | Listed for sale | $789,900+857.5%$192/sqft |
Source: Bright MLS #MDCA2021534 Report a problem | ||
| 7/28/1994 | Sold | $82,500$20/sqft |
Source: Public Record Report a problem | ||
Public tax history
| Year | Property taxes | Tax assessment |
|---|---|---|
| 2026 | $7,317 +8.3% | $657,200 +8.5% |
| 2025 | $6,755 +10% | $605,500 +6.4% |
| 2024 | $6,143 +10.9% | $569,300 +6.8% |
| 2023 | $5,539 +7.3% | $533,100 +7.3% |
| 2022 | $5,163 +1.5% | $496,900 +1.5% |
| 2021 | $5,085 +1.1% | $489,367 +1.6% |
| 2020 | $5,030 +1.1% | $481,833 +1.6% |
| 2019 | $4,975 +0.8% | $474,300 +0.8% |
| 2018 | $4,934 -0.6% | $470,367 +0.8% |
| 2017 | $4,963 -1.4% | $466,433 +0.9% |
| 2016 | $5,033 | $462,500 |
| 2015 | $5,033 | $462,500 |
| 2014 | $5,033 | $462,500 -5.1% |
| 2013 | -- | $487,100 |
| 2012 | -- | $487,100 |
| 2011 | -- | $487,100 -17.1% |
| 2010 | -- | $587,650 +4.3% |
| 2009 | -- | $563,220 +4.5% |
| 2008 | -- | $538,790 +4.7% |
| 2007 | -- | $514,360 +14.5% |
| 2006 | -- | $449,096 +17% |
| 2005 | -- | $383,833 +20.5% |
| 2004 | -- | $318,570 +8.9% |
| 2003 | -- | $292,446 +9.8% |
| 2002 | -- | $266,323 +10.9% |
| 2001 | -- | $240,200 |
Find assessor info on the county website
Neighborhood: 20736
Nearby homes
- $600,600-- bd3 ba1.6k sqft1011 Doris Dr, Owings, MD 20736Off Market
- $905,900-- bd2 ba4k sqft1021 Doris Dr, Owings, MD 20736Off Market
- $705,4004 bd4 ba3.3k sqft1025 Doris Dr, Owings, MD 20736Off Market
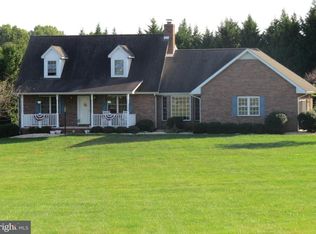
- $680,400-- bd2 ba2.4k sqft1001 Doris Dr, Owings, MD 20736Off Market
- $756,600-- bd2 ba2.7k sqft1031 Doris Dr, Owings, MD 20736Off Market
- $569,700-- bd2 ba2.1k sqft1061 Lord Cecil Dr, Owings, MD 20736Off Market
- $658,000-- bd3 ba2.3k sqft1041 Lord Cecil Dr, Owings, MD 20736Off Market
- $628,900-- bd3 ba2.3k sqft1000 Doris Dr, Owings, MD 20736Off Market
Nearby schools
GreatSchools rating
- 8/10Sunderland Elementary SchoolGrades: PK-5Distance: 1.4 mi
- 8/10Northern Middle SchoolGrades: 6-8Distance: 1.7 mi
- 9/10Northern High SchoolGrades: 9-12Distance: 1.4 mi
Schools provided by the listing agent
- Elementary: Sunderland
- Middle: Northern
- High: Northern
- District: Calvert County Public Schools
Source: Bright MLS. This data may not be complete. We recommend contacting the local school district to confirm school assignments for this home.
Get a cash offer in 3 minutes
Find out how much your home could sell for in as little as 3 minutes with a no-obligation cash offer.
Estimated market value
$783,600
Get a cash offer in 3 minutes
Find out how much your home could sell for in as little as 3 minutes with a no-obligation cash offer.
Estimated market value
$783,600
- Maryland
- Calvert County
- Owings
- 20736
- 1015 Doris Dr
