Skip main navigation
Sold for $390,000
  • $390,000

    1015 Drew Dr, Garner, NC 27529

    3beds
    1,793sqft
    Single Family Residence, Residential
    Built in 1998
    1.73 Acres Lot
    $409,400 Zestimate®
    $218/sqft
    $1,993 Estimated rent

    Home value

    $409,400

    $389,000 - $430,000

    $1,993/mo

    Zestimate® history
    Loading
    Loading...

    Owner options

    List your home for rent

    $1,993/mo

    Rent Zestimate®

    Find your next renter with Zillow Rental Manager. Plus, with online applications, you can quickly screen prospective tenants – for free.

    Learn more

    $1,993/mo

    Rent Zestimate®

    Refinance and save

    $2,279/mo

    Est. payment

    Refinancing to a lower rate could help reduce your monthly payments and save thousands over the life of the loan.

    See today's rates

    $2,279/mo

    Est. payment

    Explore your selling options

    Work with a Zillow partner agent

    Leverage their expertise and Zillow's premium Showcase listings to get your home seen by more buyers.

    Get started

    List with your own agent

    Get your home in front of millions of buyers by listing it on Zillow.

    Learn how to do it

    Sell it yourself

    Take full control of how buyers see your home on Zillow by listing For Sale by Owner (FSBO).

    List your home

    What's special

    Hardwood floorsBuilt in bookcasesDining roomQuartzite countertopsUpdated appliancesIncredible stoarge
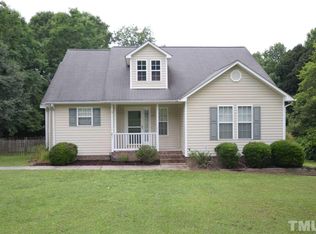
    Charming home on 1.729 acre lot, peaceful & serene and extends beyond the fence. Quartzite countertops, updated appliances, built in bookcases, dining room with hardwood floors could be a home office, incredible stoarge in the mudroom, note workshop in the crawl space. Enclosed porch with access to the deck. Assumable VA loan at 2.25%, must qualify & substitute eligibility.

    Zillow last checked:

    Listing updated:

    Listed by:

    Gennell Kessler 919-389-5239,

    Coldwell Banker Advantage

    Bought with:

    Sheresha Simpson Bellamy, 346282

    Movil Realty

    Source: Doorify MLS,MLS#: 10003684MLS Logo

    Facts & features

    Interior

    Bedrooms & bathrooms
    • Bedrooms: 3
    • Bathrooms: 2
    • Full bathrooms: 2
    Heating
    • Central, Electric, Forced Air
    Cooling
    • Central Air
    Appliances
    • Included: Dishwasher, Disposal, Dryer, Electric Range, Electric Water Heater, Ice Maker, Microwave, Refrigerator, Washer, Water Heater
    • Laundry: Electric Dryer Hookup, Inside, Main Level
    Features
    • Bathtub/Shower Combination, Bookcases, Cathedral Ceiling(s), Ceiling Fan(s), Double Vanity, Eat-in Kitchen, Entrance Foyer, Pantry, Quartz Counters, Tray Ceiling(s), Walk-In Closet(s), Walk-In Shower, Water Closet
    • Flooring: Carpet, Hardwood, Laminate, Tile
    • Doors: Storm Door(s)
    • Windows: Insulated Windows
    • Number of fireplaces: 1
    • Fireplace features: Gas Log, Living Room, Propane
    Interior area
    • Total structure area: 1,793
    • Total interior livable area: 1,793 sqft
    • Finished area above ground: 1,793
    • Finished area below ground: 0

    Property

    Parking
    • Total spaces: 6
    • Parking features: Concrete, Driveway, Parking Pad
    • Uncovered spaces: 6
    Features
    • Levels: One
    • Stories: 1
    • Patio & porch: Deck, Rear Porch
    • Exterior features: Fenced Yard, Fire Pit
    • Fencing: Back Yard, Fenced, Wood
    • Has view: Yes
    • View description: Creek/Stream, Neighborhood
    • Has water view: Yes
    • Water view: Creek/Stream
    Lot
    • Size: 1.73 Acres
    • Features: Back Yard, Front Yard, Gentle Sloping, Wooded
    Details
    • Additional structures: Shed(s), Storage, Workshop
    • Parcel number: 06E03004H
    • Special conditions: Standard

    Construction

    Type & style
    • Home type: SingleFamily
    • Architectural style: Ranch, Transitional
    • Property subtype: Single Family Residence, Residential
    Materials
    • Vinyl Siding
    • Foundation: Brick/Mortar
    • Roof: Shingle
    Condition
    • New construction: No
    • Year built: 1998

    Utilities & green energy

    • Sewer: Septic Tank
    • Water: Public
    • Utilities for property: Electricity Connected, Septic Connected, Water Connected

    Community & neighborhood

    Location
    • Region: Garner
    • Subdivision: South Hills

    Other

    Other facts
    • Road surface type: Asphalt, Paved

    Price history

    DateEventPrice
    2/13/2024Sold$390,000$218/sqft
    Source: Doorify MLS #10003684 Report a problem
    1/9/2024Pending sale$390,000$218/sqft
    Source: Doorify MLS #10003684 Report a problem
    12/29/2023Listed for sale$390,000+17.1%$218/sqft
    Source: Doorify MLS #10003684 Report a problem
    8/31/2021Sold$333,000+51.4%$186/sqft
    Source: Doorify MLS #2394353 Report a problem
    7/31/2018Sold$220,000-2.1%$123/sqft
    Source: Doorify MLS #2192538 Report a problem
    6/15/2018Pending sale$224,800$125/sqft
    Source: Re/Max One Realty #2192538 Report a problem
    6/12/2018Price change$224,800-1.8%$125/sqft
    Source: Re/Max One Realty #2192538 Report a problem
    5/18/2018Listed for sale$229,000+66.1%$128/sqft
    Source: Re/Max One Realty #2192538 Report a problem
    6/14/2004Sold$137,900$77/sqft
    Source: Doorify MLS #737868 Report a problem

    Public tax history

    YearProperty taxesTax assessment
    2025$2,436 +28.2%$383,560 +63.5%
    2024$1,901 +3.5%$234,630
    2023$1,836 -4.4%$234,630 +0.5%
    2022$1,920 +7%$233,470 +7%
    2021$1,795 -1.2%$218,220
    2020$1,817 $218,220
    2019$1,817 $218,220 +36%
    2018-- $160,470
    2017$1,368 $160,470
    2016$1,368 $160,470
    2015$1,368 $160,470
    2014$1,368 $160,470 +14.1%
    2013-- $140,600
    2012-- $140,600
    2011-- $140,600
    2010-- --
    2009-- --
    2008-- --
    2007-- --
    2006-- --
    2005-- --
    2004-- --
    2003-- --
    2002-- --
    2001-- --

    Find assessor info on the county website

    Neighborhood: 27529

    Nearby schools

    GreatSchools rating
    Schools provided by the listing agent
    • Elementary: Johnston - West View
    • Middle: Johnston - Cleveland
    • High: Johnston - Cleveland

    Source: Doorify MLS. This data may not be complete. We recommend contacting the local school district to confirm school assignments for this home.

    Get a cash offer in 3 minutes
    Find out how much your home could sell for in as little as 3 minutes with a no-obligation cash offer.
    Estimated market value
    $409,400
    Get a cash offer in 3 minutes
    Find out how much your home could sell for in as little as 3 minutes with a no-obligation cash offer.
    Estimated market value
    $409,400