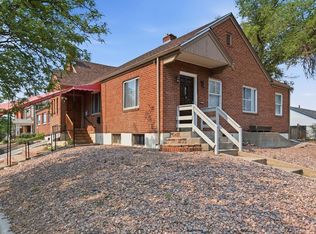
Multi-Generational Home | Separate Living Unit | Mountain Views | Solar | Wheelchair Accessible Unique property featuring a main home with an attached private living unit, offering flexibility for multi-generational living, guests, or extended household needs. The attached unit includes 2 bedrooms, 1 bathroom, full kitchen, washer and dryer, spacious living room, and a large private patio providing a comfortable and independent living space. The main home offers 3 bedrooms and 2 full bathrooms with wheelchair accessibility and central A/C. The main level features one bedroom and a handicap-accessible bathroom with a heated walk-in tub. The kitchen opens to a back deck with beautiful mountain views. Two additional bedrooms are located upstairs with large windows showcasing the surrounding scenery. The lower level/basement provides additional potential living space with room for a living area, up to three additional bedrooms, and a 1.5 bath. Plumbing is already in place for a possible future kitchen. Total potential: up to 6 bedrooms and 3.5 bathrooms between the main home and attached unit. Additional highlights include: 20 paid-off solar panels Newer roof and gutters (2022) 4-car carport and large parking area Stainless steel appliances in the main kitchen City view location with convenient access to I-25! All units rented and tenants wanting to stay...CASH FLOW! This could be your next investment. Call today for your showing!
For sale
Price cut: $10K (9/3)
$375,000
1015 E 3rd St, Pueblo, CO 81001
8beds
4baths
3,105sqft
Triplex
Built in 1944
-- sqft lot
$368,900 Zestimate®
$121/sqft
$-- HOA
What's special
Attached private living unitCity view location
- 36 days
- 35
- 8
Zillow last checked:
Listing updated:
Listed by:
Felicia Beltran,
eXp Realty, LLC
Source: eXp Realty,MLS#: 238686
Facts & features
Interior
Bedrooms & bathrooms
- Bedrooms: 8
- Bathrooms: 4
Heating
- Natural Gas, Forced Air
Cooling
- Central Air, Other, None
Appliances
- Included: Dishwasher-Some, Refrigerator-All
- Laundry: W/D Hookups in Some Units
Features
- Ceiling Fan(s), Walk-in Shower
- Flooring: Hardwood, Tile
- Windows: Other-See Remarks, Window Coverings
- Basement: Other-See Remarks
- Has fireplace: No
- Fireplace features: Other-See Remarks
Interior area
- Total structure area: 3,105
- Total interior livable area: 3,105 sqft
Property
Parking
- Total spaces: 4
- Parking features: 4+ Car Garage Detached, RV Access/Parking
- Garage spaces: 4
Features
- Levels: Two
- Stories: 2
- Patio & porch: Porch-Open-Rear, Deck-Side
- Exterior features: Outdoor Lighting-Rear
Lot
- Size: 3,005 Square Feet
- Dimensions: 151 x 20
- Features: Trees-Rear, Trees-Front
Details
- Additional structures: Shed(s), Guest House
- Parcel number: 0431122015
- Zoning: R-4
- Special conditions: Standard
Construction
Type & style
- Home type: MultiFamily
- Architectural style: Ranch, Other-See Remarks
- Property subtype: Triplex
- Attached to another structure: Yes
Materials
- Frame
- Foundation: Slab
- Roof: Composition
Condition
- New construction: No
- Year built: 1944
Utilities & green energy
- Sewer: Public Sewer
- Water: Public
Community & HOA
Community
- Security: Smoke Detector(s)
- Subdivision: Eastside
HOA
- Has HOA: No
Location
- Region: Pueblo
Financial & listing details
- Price per square foot: $121/sqft
- Tax assessed value: $209,486
- Annual tax amount: $1,304
- Date on market: 7/29/2026
- Listing terms: Cash,Conventional,VA Loan,FHA
- Total actual rent: 3625
Estimated market value
$368,900
$350,000 - $387,000
$1,057/mo
Price history
| Date | Event | Price |
|---|---|---|
| 9/3/2026 | Price change | $375,000-2.6%$121/sqft |
Source: eXp Realty #238686 Report a problem | ||
| 7/29/2026 | Listed for sale | $385,000+22.2%$124/sqft |
Source: eXp Realty #238686 Report a problem | ||
| 8/18/2025 | Sold | $315,000+80%$101/sqft |
Source: Public Record Report a problem | ||
| 10/23/2020 | Sold | $175,000+133.3%$56/sqft |
Source: Public Record Report a problem | ||
| 11/1/2016 | Sold | $75,000$24/sqft |
Source: Public Record Report a problem | ||
Public tax history
| Year | Property taxes | Tax assessment |
|---|---|---|
| 2025 | $1,508 -1.1% | $13,100 -32.7% |
| 2024 | $1,526 | $19,470 |
Find assessor info on the county website
Monthly payment
Est. payment
Payment breakdown
Explore the cost of this home by adjusting the details. Changes won't be saved.Climate risks
Neighborhood: Lower East Side
Nearby schools
Schools provided by the listing agent
- District: 60
Source: eXp Realty. This data may not be complete. We recommend contacting the local school district to confirm school assignments for this home.

Similar homes
- $375,0008 bd4 ba3.1k sqft1015 E 3rd St, Pueblo, CO 81001For Sale
 MLS ID #238686, Felicia Beltran, eXp Realty, LLC. PAR
 - $350,0008 bd4 ba4k sqft1118 E 6th St, Pueblo, CO 81001For Sale
 MLS ID #241580, Toby Villanueva, Rocky Mountain Realty. PAR
 - $375,0006 bd4 ba2.4k sqft1217 N Greenwood St, Pueblo, CO 81003For Sale
 MLS ID #241190, Travis Fraker, Redfin Corp. PAR
 - $320,0005 bd4 ba2.1k sqft2006 E 7th St, Pueblo, CO 81001For Sale
 MLS ID #241977, The Steve Henson Sales Team, Keller Williams Performance Realty. PAR
