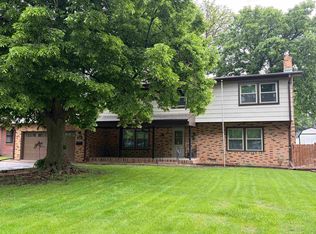
Fall in love all over again! This beautiful 1,417 sq. ft. ranch style home with a 540 sq. ft. attached 2 car garage has a lot to offer. Nestled between two of North Platte’s iconic parks, this home offers a no-maintenance exterior, beautiful landscaping, and modern conveniences in a classic style. Lot size: 12,751 sq. ft. Originally built in 1953, the house was completely remodeled from head to toe in 1992. During this remodel, all new PVC drain-waste-vent and copper supply was installed. The electrical system was completely rewired to conform with the 1992 building code. The furnace is an air source heat pump with natural gas installed in May 2004. A new “A” coil for the air conditioner was installed 7/30/2015. The large master bedroom has one ample closet, solid hardwood floor and beautiful windows that look out over the east end of St. Mary’s Park, while a mature spruce tree provides privacy and shade to the bedroom. The master bedroom and the adjacent second bedroom both feature beautiful, original hardwood floors that are in excellent condition. The second bedroom is roomy, with two large closets and three windows that let in a lot of natural light from the spacious backyard. The third bedroom features a lovely view of the backyard and gazebo, and can do double-duty either as a spacious office or a bedroom. The main bathroom features a cast iron bathtub with glass shower surround, and beautiful custom-built cabinetry including two sinks, built-in medicine cabinets, and a huge linen closet. The second bathroom has a washer and dryer in addition to a large shower and more custom cabinetry with a single sink. The open-plan u-shaped kitchen has custom cabinetry with white Formica counter tops, tiled backsplash, black gas range (optional electric plug-in), black dishwasher, and white refrigerator. The sink is off centered in a counter 9 ft. long by 50 inches wide. There is a large bay window in dining area. The floor is all tile throughout the kitchen, dining room, and bathrooms. Carpet is in the TV room, and there is new carpet in office/3rd bedroom. In the backyard is 16’x16’ 3 season gazebo constructed with pressure-treated lumber, cedar shake shingles and cedar siding. The gazebo has 30Amp electrical with dimmable lights, ceiling fan, and double-hung windows with screens. 40’x40’ full brick detached garage with 2x6 walls with R19 insulation and R36 ceiling insulation. Sidewalls are 14’. The overhead door with opener is 12’ tall x 18’ wide: two 3’ walk-in doors and 2 casement windows. Electrical in garage is a 200Amp main with 220V plugs for welder, 30 Amp RV plug ,and 220V electric heater in the woodshop. Mechanic pit is 5’ deep, 3’3” wide, 8 feet long with a phone plug and an electrical plug. Large natural gas unit heater installed. House includes: underground sprinklers with 2 easy to work on valve boxes, natural gas grill hookup, and a 30’x19’ deck adjoins the house with the gazebo.
This property is off market, which means it's not currently listed for sale or rent on Zillow. This may be different from what's available on other websites or public sources.