Skip main navigation
Pending
  • Price cut: $3.1K (6/16)
    $444,900

    1015 E BECKER Lane, Phoenix, AZ 85020

    2beds
    1,384sqft
    : 
    Loading
    Get pre-qualified
    Townhouse
    Built in 1983
    3,803 Square Feet Lot
    $-- Zestimate®
    $321/sqft
    $337/mo HOA

    What's special

    Lush vibrant mediterranean communityModern finishesLovely interiorCharming mediterranean architecture
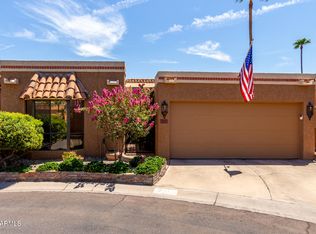
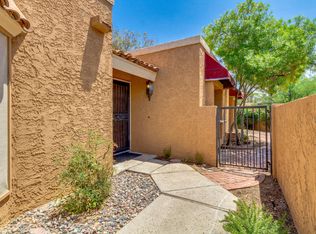
    Our Seller is very motivated!! Time to buy is now! Nicely updated 2 bed/2 bath patio home, nestled within a lush, vibrant Mediterranean community. Low-maintenance and ideal for full-time residents or those seeking a lock-and-leave lifestyle. This property offers both comfort and convenience. Step inside to find a lovely interior, featuring modern finishes and a layout that maximizes space and natural light. The inviting living area flows seamlessly into the dining space, creating a perfect environment for entertaining. Your wrap-around garden backyard offers privacy and a perfect spot for gardening or simply unwinding. The charming Mediterranean architecture sets the tone for a community filled with vibrant colors and lush landscaping. Enjoy easy access to incredible hiking trails, refreshing pools, and serene spas, all just a short venture from your front door. Conveniently located with easy access to downtown Phoenix and the airport, ensuring you're never far from the excitement of city life. Whether you're looking to settle down full-time or seeking a seasonal getaway, this patio home is the perfect blend of comfort and convenience. Don't miss the opportunity to own this gem in a sought-after community.
    139 days
    |
    287
    |
    7
    |

    Zillow last checked:

    Listing updated:

    Listed by:

    Roxy Westphal roxygirlsonfireaz@gmail.com,

    My Home Group Real Estate,

    Elizabeth Erwin 602-399-4881,

    My Home Group Real Estate

    Source: ARMLS,MLS#: 6985872MLS Logo

      Facts & features

      Interior

      Bedrooms & bathrooms
      • Bedrooms: 2
      • Bathrooms: 2
      • Full bathrooms: 2
      Heating
      • Electric
      Cooling
      • Central Air, Ceiling Fan(s)
      Appliances
      • Included: Water Softener Owned, Refrigerator, Dishwasher, Disposal
      • Laundry: Inside
      Features
      • High Speed Internet, Granite Counters, Double Vanity, Master Downstairs, Eat-in Kitchen, Vaulted Ceiling(s), Pantry, 3/4 Bath Master Bdrm
      • Flooring: Stone, Tile
      • Windows: Skylight(s), Solar Screens
      • Has basement: No
      • Has fireplace: No
      • Common walls with other units/homes: 1 Common Wall
      Interior area
      • Total structure area: 1,384
      • Total interior livable area: 1,384 sqft

      Property

      Parking
      • Total spaces: 2
      • Parking features: Garage Door Opener, Direct Access, Storage
      • Garage spaces: 2
      Accessibility
      • Accessibility features: Lever Handles
      Features
      • Stories: 1
      • Patio & porch: Covered, Patio
      • Exterior features: Private Yard
      • Spa features: None
      • Fencing: Block
      • Has view: Yes
      • View description: Mountain(s)
      Lot
      • Size: 3,803 Square Feet
      • Features: Borders Common Area, North/South Exposure, Desert Front, Cul-De-Sac, Grass Back, Auto Timer H2O Front, Auto Timer H2O Back
      Details
      • Parcel number: 15941580

      Construction

      Type & style
      • Home type: Townhouse
      • Architectural style: Ranch,Territorial/Santa Fe
      • Property subtype: Townhouse
      • Attached to another structure: Yes
      Materials
      • Stucco, Wood Frame, Painted
      • Roof: Tile,Built-Up,Foam
      Condition
      • Year built: 1983

      Utilities & green energy

      • Sewer: Public Sewer
      • Water: City Water

      Community & HOA

      Community
      • Features: Pool, Community Spa, Community Spa Htd, Near Bus Stop, Biking/Walking Path
      • Subdivision: POINTE TAPATIO 2
      HOA
      • Has HOA: Yes
      • Services included: Sewer, Cable TV, Maintenance Grounds, Trash, Water
      • HOA fee: $337 monthly
      • HOA name: Pointe Tapatio HOA
      • HOA phone: 602-437-4777
      Location
      • Region: Phoenix

      Financial & listing details

      • Price per square foot: $321/sqft
      • Tax assessed value: $347,500
      • Annual tax amount: $1,645
      • Date on market: 2/20/2026
      • Cumulative days on market: 139 days
      • Listing terms: Cash,Conventional,FHA,VA Loan
      • Ownership: Fee Simple

        Estimated market value

        Not available

        Estimated sales range

        Not available

        Not available

        Price history

        DateEventPrice
        6/30/2026Pending sale$444,900$321/sqft
        Source: ARMLS #6985872 Report a problem
        6/16/2026Price change$444,900-0.7%$321/sqft
        Source: ARMLS #6985872 Report a problem
        5/29/2026Price change$448,000-1.5%$324/sqft
        Source: ARMLS #6985872 Report a problem
        5/22/2026Price change$455,000-2.1%$329/sqft
        Source: ARMLS #6985872 Report a problem
        5/15/2026Price change$464,900-2.9%$336/sqft
        Source: ARMLS #6985872 Report a problem
        4/30/2026Price change$478,900-1.1%$346/sqft
        Source: ARMLS #6985872 Report a problem
        4/22/2026Price change$484,000-1.7%$350/sqft
        Source: ARMLS #6985872 Report a problem
        4/7/2026Price change$492,500-0.1%$356/sqft
        Source: ARMLS #6985872 Report a problem
        3/24/2026Price change$493,000-0.3%$356/sqft
        Source: ARMLS #6985872 Report a problem
        3/5/2026Price change$494,500-1.1%$357/sqft
        Source: ARMLS #6985872 Report a problem
        2/21/2026Listed for sale$500,000+19%$361/sqft
        Source: ARMLS #6985872 Report a problem
        1/17/2024Sold$420,000-3.4%$303/sqft
        Source: ARMLS #6628502 Report a problem
        12/14/2023Contingent$435,000$314/sqft
        Source: ARMLS #6628502 Report a problem
        12/11/2023Price change$435,000-5.4%$314/sqft
        Source: ARMLS #6628502 Report a problem
        11/17/2023Price change$460,000-3.2%$332/sqft
        Source: ARMLS #6628502 Report a problem
        11/9/2023Listed for sale$475,000+174.6%$343/sqft
        Source: ARMLS #6628502 Report a problem
        11/15/2002Sold$173,000+21.8%$125/sqft
        Source: ARMLS #1888469 Report a problem
        11/19/1999Sold$142,000$103/sqft
        Source: Public Record Report a problem

        Public tax history

        YearProperty taxesTax assessment
        2025$1,618 +4%$34,750 -7.1%
        2024$1,555 +1.9%$37,400 +179.4%
        2023$1,526 +2%$13,384 -41.4%
        2022$1,496 +0.2%$22,830 +6.6%
        2021$1,492 +1.9%$21,420 +6%
        2020$1,465 +2.9%$20,210 +7.2%
        2019$1,424 $18,850 +9.3%
        2018$1,424 +0.3%$17,250 +17.5%
        2017$1,419 +9.8%$14,680 +4.8%
        2016$1,293 -4.9%$14,010 +12.3%
        2015$1,360 $12,470 +12.2%
        2014-- $11,110 +42.4%
        2013-- $7,800 -21.2%
        2012-- $9,900 -7.5%
        2011-- $10,700 -28.2%
        2010-- $14,900 -32.6%
        2009-- $22,100 -18.3%
        2008-- $27,050 +34.6%
        2007-- $20,100 +34.9%
        2006-- $14,900
        2005-- $14,900 +16.9%
        2004-- $12,750
        2003-- $12,750 +28.1%
        2002-- $9,950

        Find assessor info on the county website

        Monthly payment

        Est. payment

        Payment breakdown

        Explore the cost of this home by adjusting the details. Changes won't be saved.
        All calculations are estimates and provided by Zillow, Inc. for informational purposes only. Actual amounts may vary.
        HOA fees may include property taxes on listings classified as Co-Ops. Contact the listing agent and/or owner for fee details.
        Mortgage interest rates are dependent on a number of factors, including credit score, down payment, and repayment length. Interest rate data provided by Zillow Group Marketplace, Inc. as of 1/1/1970 from various mortgage lenders with which we have lead or other similar arrangements; the Estimated Payment is an average of those rates.
        See how much you could borrow to make a competitive offer.

        Climate risks

        Neighborhood: North Mountain

        Getting around

        44 / 100
        Car-Dependent
        37 / 100
        Some Transit
        62 / 100
        Bikeable

        Nearby schools

        GreatSchools rating
        Schools provided by the listing agent
        • Elementary: Larkspur Elementary School
        • Middle: Shea Middle School
        • High: Shadow Mountain High School
        • District: Paradise Valley Unified District

        Source: ARMLS. This data may not be complete. We recommend contacting the local school district to confirm school assignments for this home.

        A local agent can set up tours, give advice and negotiate with sellers.

        Browse local experts

        Similar homes

        Skip to the end of the carouselSkip to the beginning of the carousel