This eclectic vintage home offers more than just a place to live — it's a lifestyle waiting to be embraced. Don't miss the opportunity to own a piece of Tampa's history in the vibrant and sought-after Seminole Heights neighborhood. With quick access to local amenities, parks, and cultural attractions, this location provides both charm and convenience. Built in an era when craftsmanship and attention to detail were paramount, this home is filled with timeless features. Vintage hardwood floors, original moldings, and charming classic windows evoke a sense of nostalgia and quality. The front porch of this Craftsman bungalow is a welcoming retreat, perfect for savoring a morning coffee or unwinding in the evening. Complete with a porch swing, it's an ideal spot to relax while enjoying views of the beautifully maintained front yard. Inside, plantation shutters add a touch of historical elegance, enhancing the home's aesthetic charm. The living spaces are bathed in natural light, creating a warm and inviting atmosphere for entertaining or simply relaxing after a busy day. The living room boasts original built-in cabinets with glass-front doors, showcasing the impeccable craftsmanship of the 1920s and providing a perfect display for cherished books and mementos. A wood-burning brick fireplace serves as a cozy centerpiece, adding warmth and character to the space. The thoughtfully designed kitchen maximizes its space efficiently, featuring a pantry closet and a large window over the sink that fills the room with natural light. Each bedroom is a serene retreat, where sunlight highlights the beautiful hardwood floors and enhances each room's timeless appeal. One bedroom features custom-built shelving crafted from reclaimed antique wood planks salvaged from a 100+ year-old barn, suspended with stainless steel cabling for a unique blend of rustic and industrial charm. A delightful bonus room at the back of the home offers endless possibilities. Bathed in natural light from a row of multi-paned windows, this versatile space can serve as a guest room, art studio, yoga retreat, music room, or whatever suits your needs. The multi-functional laundry room doubles as a mudroom, complete with charming pine ceilings that add to the home's vintage appeal. This practical space provides ample storage to keep the rear entrance tidy and organized. Outside, the property is equally enchanting. A fenced-in, lush garden creates a private oasis, while the rear deck offers the perfect setting for alfresco dining and enjoying Florida's beautiful weather. The custom deck features a stylish stock tank pool, seamlessly integrated for cooling off on warm afternoons or stargazing at night. Additional features include a detached storage shed equipped with electricity, off-street parking, solar panels, RV parking with a 30-amp RV plug, and a whole-house gas tankless water heater. The City of Tampa recently installed a new stormwater system and improved the street, adding to the home's value and convenience. This captivating property blends rich history with thoughtful updates, making it a true gem for those who appreciate character and charm. Contact us today to schedule a viewing and experience the timeless beauty of this unique home for yourself.
Sold for $410,000
$410,000
1015 E CARACAS STREET, TAMPA, FL 33603
2beds
1,060sqft
Single Family Residence
Built in 1926
6,750 Square Feet Lot
$398,900 Zestimate®
$387/sqft
$2,172 Estimated rent
Home value
$398,900
Estimated sales range
Not available
$2,172/mo
Zestimate® history
Owner options
List your home for rent
$2,172/mo
Rent Zestimate®
Find your next renter with Zillow Rental Manager. Plus, with online applications, you can quickly screen prospective tenants – for free.
$2,172/mo
Rent Zestimate®
Refinance and save
$2,839/mo
Est. payment
Refinancing to a lower rate could help reduce your monthly payments and save thousands over the life of the loan.
$2,839/mo
Est. payment
Explore your selling options
Work with a Zillow partner agent
Leverage their expertise and Zillow's premium Showcase listings to get your home seen by more buyers.
Get startedList with your own agent
Get your home in front of millions of buyers by listing it on Zillow.
Learn how to do itSell it yourself
Take full control of how buyers see your home on Zillow by listing For Sale by Owner (FSBO).
List your homeWhat's special
Rv parkingCraftsman bungalowStock tank poolCustom deckRear deckPorch swingMulti-paned windows
Zillow last checked:
Listing updated:
Listed by:
Lauren Rodriguez 813-843-7928,
VAN WERT REAL ESTATE SVCS.,LLC 813-245-1311,
Kathy Lea Van Wert 813-245-1311,
VAN WERT REAL ESTATE SVCS.,LLC
Bought with:
Kevin Hearne, 3363433
BHHS FLORIDA PROPERTIES GROUP
Source: Stellar MLS,MLS#: TB8360826 Originating MLS: Suncoast Tampa
Originating MLS: Suncoast Tampa
Facts & features
Interior
Bedrooms & bathrooms
- Bedrooms: 2
- Bathrooms: 1
- Full bathrooms: 1
Rooms
- Room types: Den/Library/Office, Dining Room, Living Room, Utility Room
Primary bedroom
- Features: Built-in Closet
- Level: First
- Area: 156 Square Feet
- Dimensions: 12x13
Bedroom 2
- Features: Built-in Closet
- Level: First
- Area: 144 Square Feet
- Dimensions: 12x12
Dining room
- Level: First
- Area: 144 Square Feet
- Dimensions: 12x12
Kitchen
- Features: Pantry, Built-in Closet
- Level: First
- Area: 90 Square Feet
- Dimensions: 9x10
Laundry
- Level: First
- Area: 48 Square Feet
- Dimensions: 6x8
Living room
- Features: Built-In Shelving, Ceiling Fan(s)
- Level: First
Heating
- Central, Electric
Cooling
- Central Air
Appliances
- Included: Microwave, Range, Refrigerator
- Laundry: Gas Dryer Hookup, Inside, Laundry Room, Washer Hookup
Features
- Ceiling Fan(s), Primary Bedroom Main Floor, Thermostat
- Flooring: Tile, Hardwood
- Windows: Window Treatments
- Has fireplace: Yes
Interior area
- Total structure area: 1,204
- Total interior livable area: 1,060 sqft
Property
Parking
- Parking features: Boat, Driveway, Off Street, On Street, Oversized, RV Access/Parking
- Has uncovered spaces: Yes
Features
- Levels: One
- Stories: 1
- Patio & porch: Deck, Front Porch
- Exterior features: Garden, Irrigation System, Lighting, Sidewalk, Sprinkler Metered, Storage
- Has private pool: Yes
- Pool features: Above Ground, Other
- Fencing: Wood
Lot
- Size: 6,750 Square Feet
- Dimensions: 50 x 135
- Features: City Lot, Landscaped, Level, Near Public Transit, Sidewalk
- Residential vegetation: Mature Landscaping, Oak Trees, Trees/Landscaped
Details
- Additional structures: Shed(s)
- Parcel number: A0629194L500000500003.0
- Zoning: SH-RS
- Special conditions: None
Construction
Type & style
- Home type: SingleFamily
- Architectural style: Bungalow,Craftsman,Florida,Historical
- Property subtype: Single Family Residence
Materials
- Wood Frame, Wood Siding
- Foundation: Crawlspace, Pillar/Post/Pier
- Roof: Shingle
Condition
- New construction: No
- Year built: 1926
Utilities & green energy
- Sewer: Public Sewer
- Water: Public
- Utilities for property: BB/HS Internet Available, Cable Available, Cable Connected, Electricity Connected, Natural Gas Connected, Public, Sewer Connected, Solar
Community & HOA
Community
- Security: Security System, Security System Owned
- Pet fee: $0 monthly
- Subdivision: DEMOREST
HOA
- Has HOA: No
Location
- Region: Tampa
Financial & listing details
- Price per square foot: $387/sqft
- Tax assessed value: $282,617
- Annual tax amount: $2,022
- Date on market: 3/13/2025
- Cumulative days on market: 2 days
- Listing terms: Cash,Conventional
- Ownership: Fee Simple
- Total actual rent: 0
- Electric utility on property: Yes
- Road surface type: Asphalt, Paved
Price history
| Date | Event | Price |
|---|---|---|
| 5/15/2025 | Sold | $410,000+12.4%$387/sqft |
Source:  Stellar MLS #TB8360826 Report a problem Stellar MLS #TB8360826 Report a problem | ||
| 3/16/2025 | Pending sale | $364,900$344/sqft |
Source: Stellar MLS #TB8360826 Report a problem | ||
| 3/13/2025 | Listed for sale | $364,900+151.7%$344/sqft |
Source: Stellar MLS #TB8360826 Report a problem | ||
| 12/30/2016 | Sold | $145,000+31.8%$137/sqft |
Source: Public Record Report a problem | ||
| 6/19/2001 | Sold | $110,000+120%$104/sqft |
Source: Public Record Report a problem | ||
| 10/10/2000 | Sold | $50,000$47/sqft |
Source: Public Record Report a problem | ||
Public tax history
| Year | Property taxes | Tax assessment |
|---|---|---|
| 2025 | $2,194 +8.5% | $282,617 +96.7% |
| 2024 | $2,023 +3.4% | $143,651 +3% |
| 2023 | $1,957 +3.5% | $139,467 +3% |
| 2022 | $1,891 +1.9% | $135,405 +3% |
| 2021 | $1,857 +1.4% | $131,461 +1.4% |
| 2020 | $1,831 +2.6% | $129,646 +2.3% |
| 2019 | $1,784 | $126,731 +1.9% |
| 2018 | $1,784 +1.3% | $124,368 +2.1% |
| 2017 | $1,760 +38.5% | $121,810 +118.8% |
| 2016 | $1,271 +296.8% | $55,664 +40.7% |
| 2015 | $320 | $39,575 +0.8% |
| 2014 | $320 | $39,261 +1.5% |
| 2013 | $320 -4.7% | $38,681 -2.3% |
| 2012 | $336 | $39,578 -22.5% |
| 2001 | -- | $51,080 +40.3% |
| 2000 | -- | $36,409 |
Find assessor info on the county website
Neighborhood: Southeast Seminole Heights
Nearby homes
- $259,2002 bd1 ba896 sqft1011 E Caracas St, Tampa, FL 33603Off Market
- $768,2004 bd5 ba3.4k sqft1019 E Caracas St, Tampa, FL 33603Off Market
- $449,1003 bd2 ba1.9k sqft1012 E Ellicott St, Tampa, FL 33603Off Market

- $460,0003 bd2 ba1.2k sqft1009 E Caracas St, Tampa, FL 33603Sold
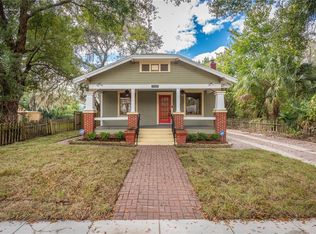
- $298,6003 bd1 ba1.1k sqft1010 E Ellicott St, Tampa, FL 33603Off Market
- $232,7002 bd2 ba704 sqft1014 E Ellicott St, Tampa, FL 33603Off Market
- $340,5003 bd2 ba1.4k sqft1021 E Caracas St, Tampa, FL 33603Off Market
- $323,9003 bd2 ba916 sqft1016 E Ellicott St, Tampa, FL 33603Off Market
Nearby schools
GreatSchools rating
- 2/10Edison Elementary SchoolGrades: PK-5Distance: 0.5 mi
- 3/10Sligh Middle SchoolGrades: 6-8Distance: 1.5 mi
- 4/10Middleton High SchoolGrades: 9-12Distance: 0.9 mi
Get a cash offer in 3 minutes
Find out how much your home could sell for in as little as 3 minutes with a no-obligation cash offer.
Estimated market value
$398,900
Get a cash offer in 3 minutes
Find out how much your home could sell for in as little as 3 minutes with a no-obligation cash offer.
Estimated market value
$398,900
- Florida
- Hillsborough County
- Tampa
- 33603
- Southeast Seminole Heights
- 1015 E CARACAS STREET
Nearby cities
Nearby neighborhoods
Nearby zip codes
Other Tampa Topics
