Meticulously maintained and move-in ready, this home offers a perfect blend of comfort, style, and thoughtful updates. In 2025, beautiful LVP flooring was installed throughout the primary bedroom, living room, dining room, and hallway, creating a seamless, modern feel. The kitchen is equipped with updated stainless steel appliances, ideal for both everyday living and entertaining. Step outside to enjoy the newly added Trex front porch and spacious Trex deck—perfect for relaxing or hosting gatherings. A convenient side shed attached to the home provides excellent storage for gardening equipment, lawnmowers, or tools, and is equipped with electricity for added functionality. Tucked away on a quiet dead-end road, this home offers added privacy and minimal through traffic. Situated on a generous lot of over 9,000 square feet—larger than typical for the Sanders Mill area—this property provides extra space and flexibility. Conveniently located just minutes from the Alder Street Park & Central Washington University, this home combines comfort, updates, and a desirable location for a variety of buyers.
Sold
Listed by: BHHS Brick & Mortar RE • Haley May Rinehart
Bought with: BHHS Brick & Mortar RE
$466,000
1015 E Greenfield Avenue, Ellensburg, WA 98926
3beds
1,519sqft
Single Family Residence
Built in 2004
9,147 Square Feet Lot
$466,700 Zestimate®
$307/sqft
$2,414 Estimated rent
Home value
$466,700
$443,000 - $490,000
$2,414/mo
Zestimate® history
Owner options
List your home for rent
$2,414/mo
Rent Zestimate®
Find your next renter with Zillow Rental Manager. Plus, with online applications, you can quickly screen prospective tenants – for free.
$2,414/mo
Rent Zestimate®
Refinance and save
$3,306/mo
Est. payment
Refinancing to a lower rate could help reduce your monthly payments and save thousands over the life of the loan.
$3,306/mo
Est. payment
Explore your selling options
Work with a Zillow partner agent
Leverage their expertise and Zillow's premium Showcase listings to get your home seen by more buyers.
Get startedList with your own agent
Get your home in front of millions of buyers by listing it on Zillow.
Learn how to do itSell it yourself
Take full control of how buyers see your home on Zillow by listing For Sale by Owner (FSBO).
List your homeWhat's special
Seamless modern feelSpacious trex deckUpdated stainless steel appliances
Zillow last checked:
Listing updated:
Listed by:
Haley May Rinehart,
BHHS Brick & Mortar RE
Bought with:
Haley May Rinehart, 24010124
BHHS Brick & Mortar RE
Source: NWMLS as distributed by MLS GRID,MLS#: 2521455
Facts & features
Interior
Bedrooms & bathrooms
- Bedrooms: 3
- Bathrooms: 2
- Full bathrooms: 2
- Main level bathrooms: 2
- Main level bedrooms: 3
Primary bedroom
- Level: Main
Bedroom
- Level: Main
Bedroom
- Level: Main
Bathroom full
- Level: Main
Bathroom full
- Level: Main
Dining room
- Level: Main
Entry hall
- Level: Main
Kitchen with eating space
- Level: Main
Living room
- Level: Main
Utility room
- Level: Main
Heating
- Forced Air, Electric, Natural Gas
Cooling
- Forced Air
Appliances
- Included: Dishwasher, Disposal, Double Oven, Dryer, Microwave, Refrigerator, See Remarks, Stove(s)/Range(s), Dishwasher(s), Dryer(s), Garbage Disposal, Microwave(s), Refrigerator(s), Water Heater Location: Garage
Features
- Bath Off Primary, Ceiling Fan(s)
- Flooring: Hardwood, Laminate, Vinyl, Carpet
- Basement: None
- Has fireplace: No
- Fireplace features: Gas
Interior area
- Total structure area: 1,519
- Total interior livable area: 1,519 sqft
Property
Parking
- Total spaces: 2
- Parking features: Driveway, Attached Garage
- Has attached garage: Yes
- Covered spaces: 2
Features
- Levels: One
- Stories: 1
- Entry location: Main
- Patio & porch: Bath Off Primary, Ceiling Fan(s), Sprinkler System, Walk-In Closet(s)
- Has view: Yes
- View description: Territorial
Lot
- Size: 9,147 Square Feet
- Features: Dead End Street, Paved, Sidewalk, Deck, Dog Run, Fenced-Fully, Gas Available, Irrigation, Patio, Sprinkler System
- Topography: Level
Details
- Parcel number: 19770
- Zoning: 11- Residential- Single Family
- Zoning description: Jurisdiction: City
- Special conditions: Standard
Construction
Type & style
- Home type: SingleFamily
- Architectural style: Craftsman,1 Story
- Property subtype: Single Family Residence
Materials
- Wood Siding
- Foundation: Poured Concrete
- Roof: Composition
Condition
- Year built: 2004
- Major remodel year: 2004
Details
- Builder name: Town & Country
Utilities & green energy
- Electric: Company: City of Ellensburg
- Sewer: Sewer Connected, Company: City of Ellensburg
- Water: Public, Company: City of Ellensburg
- Utilities for property: T-Moible
Community & HOA
Community
- Features: CCRs
- Subdivision: 18th/Ellensburg
HOA
- Services included: Common Area Maintenance, See Remarks
- HOA fee: $480 annually
- HOA phone: 509-966-8415
Location
- Region: Ellensburg
Financial & listing details
- Price per square foot: $307/sqft
- Annual tax amount: $4,269
- Date on market: 8/1/2026
- Cumulative days on market: 16 days
- Listing terms: Conventional,FHA,VA Loan
- Inclusions: Dishwasher(s), Double Oven, Dryer(s), Garbage Disposal, Microwave(s), Refrigerator(s), See Remarks, Stove(s)/Range(s)
Price history
| Date | Event | Price |
|---|---|---|
| 8/17/2026 | Sold | $466,000-0.4%$307/sqft |
Source:  NWMLS as distributed by MLS GRID #2521455 Report a problem NWMLS as distributed by MLS GRID #2521455 Report a problem | ||
| 6/11/2026 | Pending sale | $468,000$308/sqft |
Source: NWMLS as distributed by MLS GRID #2521455 Report a problem | ||
| 6/5/2026 | Price change | $468,000-1.3%$308/sqft |
Source: NWMLS as distributed by MLS GRID #2521455 Report a problem | ||
| 5/26/2026 | Listed for sale | $474,000+97.6%$312/sqft |
Source: NWMLS as distributed by MLS GRID #2521455 Report a problem | ||
| 3/12/2015 | Sold | $239,900$158/sqft |
Source: NWMLS as distributed by MLS GRID #731699 Report a problem | ||
Public tax history
Tax history is unavailable.
Neighborhood: 98926
Nearby homes
- $419,0003 bd2 ba1.5k sqft1015 Greenfield Ave, Ellensburg, WA 98926Sold

- $505,0003 bd2 ba2k sqft1019 E Greenfield Ave, Ellensburg, WA 98926Sold
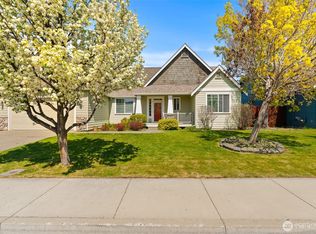
- $475,0003 bd2 ba1.7k sqft1007 E Greenfield Ave, Ellensburg, WA 98926Sold
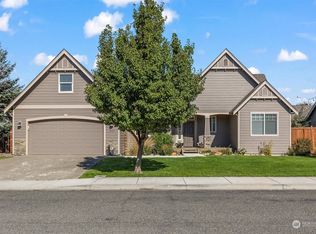
- $465,0003 bd2 ba1.5k sqft2436 Wheaton Ct, Ellensburg, WA 98926Sold

- $481,0003 bd3 ba1.8k sqft2442 Wheaton Ct, Ellensburg, WA 98926Sold
- $489,9003 bd2 ba1.6k sqft2428 Wheaton Ct, Ellensburg, WA 98926Sold
- $469,9953 bd3 ba1.7k sqft2446 Wheaton Ct, Ellensburg, WA 98926Sold
- $550,0003 bd2 ba1.9k sqft2520 Carriage Loop, Ellensburg, WA 98926Sold
Nearby schools
GreatSchools rating
- 7/10Lincoln Elementary SchoolGrades: K-5Distance: 1.2 mi
- 4/10Morgan Middle SchoolGrades: 6-8Distance: 1.9 mi
- 7/10Ellensburg High SchoolGrades: 9-12Distance: 1.8 mi
Schools provided by the listing agent
- Middle: Morgan Mid
- High: Ellensburg High
Source: NWMLS as distributed by MLS GRID. This data may not be complete. We recommend contacting the local school district to confirm school assignments for this home.
Get a cash offer in 3 minutes
Find out how much your home could sell for in as little as 3 minutes with a no-obligation cash offer.
Estimated market value
$466,700
Get a cash offer in 3 minutes
Find out how much your home could sell for in as little as 3 minutes with a no-obligation cash offer.
Estimated market value
$466,700
- Washington
- Kittitas County
- Ellensburg
- 98926
- 1015 E Greenfield Avenue
Nearby cities
Nearby zip codes
Other Ellensburg Topics
