*** NEW LISTING in EAST ALLENTOWN *** This WELL-BUILT BRICK RANCH home on a quiet CUL-DE-SAC street with very little traffic & tons of PRIVACY. The property offers EFFICIENT UTILITIES & AFFORDABLE TAXES. There is a major development being constructed nearby that will offer the community a huge REVITALIZATION & could possibly add higher gains of INVESTMENT VALUE to properties in this area in the future, adding jobs with SHOPS, a new SCHOOL, etc. Come see this cozy RANCH in the Dutch Hill section of East Allentown high up on the MOUNTAIN showcasing the MOST AMAZING PANORAMIC VIEWS from your large REAR DECK. This is perfect for the new homeowner or for those looking to downsize and have first floor living. This home is a 3-bedroom, 2-full bath home & also has a FULLY FINISHED WALK-OUT BASEMENT with a cool BAR & plenty of space to entertain your FRIENDS, FAMILY & PETS. You'll smile as you step into the open combo Living and Dining Rooms. The cute-as-a-button kitchen offers a dishwasher, lots of counter space & cabinets, with an electric stove/oven. Next, walk out the back door onto the 200 sq/ft WOODEN DECK perfect for sipping your morning coffee. There are THREE nice-sized bedrooms & cute full bathroom on the first floor. Finally, the walkout basement offers endless possibilities with a finished full bathroom already in place. Also this level gives you access to a LARGE GARAGE that can accommodate two cars (tandem) plus a WORKSHOP SPACE & additional space for STORAGE as well. Don't miss the opportunity to make this your new home today, please schedule a showing tour with your Realtor because we do expect a fast sale for a home like this in a quiet neighborhood that's close to Parks, Shopping, & All Major Highways to commute around. Thank you so much for your interest in our home!
Pending
$250,000
1015 E Hamilton St, Allentown, PA 18109
3beds
1,962sqft
Single Family Residence
Built in 1974
7,056 Square Feet Lot
$370,600 Zestimate®
$127/sqft
$-- HOA
What's special
Well-built brick ranch homeFully finished walk-out basementLarge rear deckMost amazing panoramic viewsQuiet cul-de-sac streetTons of privacyThree nice-sized bedrooms
- 2 days |
- 1,514 |
- 137 |
Zillow last checked:
Listing updated:
Listed by:
David Feinberg 610-509-4358,
RE/MAX Central - Center Valley 610-791-4400
Source: GLVR,MLS#: 780448 Originating MLS: Lehigh Valley MLS
Originating MLS: Lehigh Valley MLSFacts & features
Interior
Bedrooms & bathrooms
- Bedrooms: 3
- Bathrooms: 2
- Full bathrooms: 2
Bedroom
- Level: First
- Dimensions: 11.00 x 9.00
Bedroom
- Level: First
- Dimensions: 12.00 x 11.00
Bedroom
- Level: First
- Dimensions: 12.00 x 11.00
Dining room
- Level: First
- Dimensions: 13.00 x 11.00
Other
- Level: First
- Dimensions: 12.00 x 7.00
Other
- Level: Lower
- Dimensions: 6.00 x 5.00
Kitchen
- Level: First
- Dimensions: 12.00 x 8.00
Living room
- Level: First
- Dimensions: 20.00 x 23.00
Other
- Description: Wood Deck
- Level: First
- Dimensions: 20.00 x 10.00
Other
- Description: Walk Out Finished Basement w/ Bar and Wood Stove
- Level: Lower
- Dimensions: 28.00 x 25.00
Heating
- Baseboard, Pellet Stove, Wood Stove
Cooling
- Attic Fan, Ceiling Fan(s), Wall Unit(s), Wall/Window Unit(s)
Appliances
- Included: Dishwasher, Electric Oven, Electric Range, Electric Water Heater, Refrigerator
Features
- Dining Area, Separate/Formal Dining Room
- Flooring: Carpet, Ceramic Tile, Vinyl
- Basement: Finished,Walk-Out Access
- Has fireplace: Yes
- Fireplace features: Lower Level
Interior area
- Total interior livable area: 1,962 sqft
- Finished area above ground: 1,232
- Finished area below ground: 730
Property
Parking
- Total spaces: 2
- Parking features: Attached, Built In, Garage
- Attached garage spaces: 2
Features
- Stories: 1
- Has view: Yes
- View description: Panoramic, Valley
Lot
- Size: 7,056 Square Feet
- Dimensions: 114 x 74 x 113 x 59
Details
- Parcel number: 6417049753731
- Zoning: R-M
- Special conditions: Estate,None
Construction
Type & style
- Home type: SingleFamily
- Architectural style: Ranch,Raised Ranch
- Property subtype: Single Family Residence
Materials
- Vinyl Siding
- Roof: Asphalt,Fiberglass
Condition
- Year built: 1974
Utilities & green energy
- Electric: 100 Amp Service, Circuit Breakers
- Sewer: Public Sewer
- Water: Public
Community & HOA
Community
- Security: Security System
- Subdivision: Not in Development
Location
- Region: Allentown
Financial & listing details
- Price per square foot: $127/sqft
- Tax assessed value: $134,900
- Annual tax amount: $4,633
- Date on market: 7/9/2026
- Cumulative days on market: 2 days
- Ownership type: Fee Simple
Estimated market value
$370,600
$345,000 - $393,000
$2,176/mo
Price history
| Date | Event | Price |
|---|---|---|
| 7/11/2026 | Pending sale | $250,000$127/sqft |
Source:  GLVR #780448 Report a problem GLVR #780448 Report a problem | ||
| 7/9/2026 | Listed for sale | $250,000$127/sqft |
Source: GLVR #780448 Report a problem | ||
Public tax history
| Year | Property taxes | Tax assessment |
|---|---|---|
| 2025 | $7,340 | $134,900 |
| 2024 | $7,340 | $134,900 |
| 2023 | $7,340 | $134,900 |
| 2022 | $7,340 +3.4% | $134,900 |
| 2021 | $7,102 +1.5% | $134,900 |
| 2020 | $6,994 +11279.5% | $134,900 |
| 2019 | $61 +1.6% | $134,900 |
| 2018 | $61 | $134,900 |
| 2017 | -- | $134,900 |
| 2016 | -- | $134,900 |
| 2015 | -- | $134,900 |
| 2014 | -- | $134,900 +133% |
| 2012 | -- | $57,900 |
| 2011 | -- | $57,900 |
| 2010 | -- | $57,900 |
| 2009 | -- | $57,900 |
| 2008 | -- | $57,900 |
| 2007 | -- | $57,900 |
| 2006 | -- | $57,900 |
| 2005 | -- | $57,900 |
| 2004 | -- | $57,900 |
| 2003 | -- | $57,900 |
| 2002 | -- | $57,900 |
| 2000 | -- | $57,900 |
Find assessor info on the county website
Monthly payment
Est. payment$--/mo
Payment breakdown
Explore the cost of this home by adjusting the details. Changes won't be saved.All calculations are estimates and provided by Zillow, Inc. for informational purposes only. Actual amounts may vary.
HOA fees may include property taxes on listings classified as Co-Ops. Contact the listing agent and/or owner for fee details.
Mortgage interest rates are dependent on a number of factors, including credit score, down payment, and repayment length. Interest rate data provided by Zillow Group Marketplace, Inc. as of 1/1/1970 from various mortgage lenders with which we have lead or other similar arrangements; the Estimated Payment is an average of those rates.
See how much you could borrow to make a competitive offer.
Climate risks
Neighborhood: 18109
Nearby schools
GreatSchools rating
- 4/10Mosser Elementary SchoolGrades: K-5Distance: 0.6 mi
- 4/10Harrison-Morton Middle SchoolGrades: 6-8Distance: 1.4 mi
- 2/10Louis E Dieruff High SchoolGrades: 9-12Distance: 0.6 mi
Schools provided by the listing agent
- Elementary: Ritter
- Middle: New Middle School Coming Soon
- High: Dieruff
- District: Allentown
Source: GLVR. This data may not be complete. We recommend contacting the local school district to confirm school assignments for this home.
- $236,2003 bd1 ba900 sqft1019-1021 E Hamilton St, Allentown, PA 18109Off Market
- $270,0002 bd2 ba1.1k sqft1019 E Hamilton St, Allentown, PA 18109Sold

- $--2 bd1 ba800 sqft1018 E Hamilton St APT S1, Allentown, PA 18109Off Market
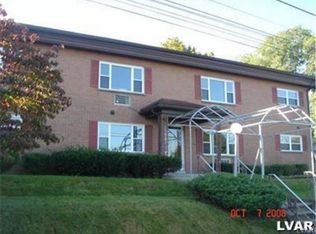
- $272,8003 bd1 ba1.8k sqft3 N Jerome St, Allentown, PA 18109Off Market
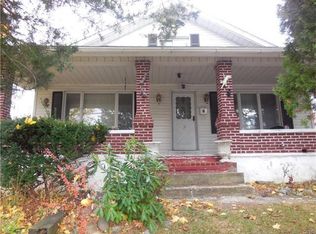
- $337,1003 bd2 ba1.2k sqft7 N Jerome St, Allentown, PA 18109Off Market
- $349,5003 bd2 ba1.4k sqft1023-1029 E Hamilton St, Allentown, PA 18109Off Market
- $---- bd-- ba-- sqft1027 E Hamilton St, Allentown, PA 18109Off Market
- $--2 bd1 ba700 sqft1018 E Hamilton St APT N2, Allentown, PA 18109Off Market
A local agent can set up tours, give advice and negotiate with sellers.
Similar homes
- $245,0002 bd2 ba1k sqft808 N Oswego St, Allentown, PA 18109For Sale

 MLS ID #PALH2016118, Pedro Quinones, Realty ONE Group Focus. Bright MLS
 - $284,9003 bd2 ba1.8k sqft1921 W Green St, Allentown, PA 18104For Sale
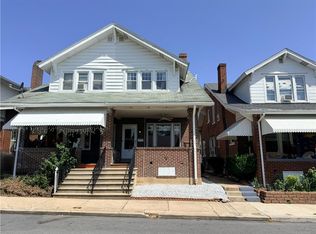 MLS ID #780211, Stephen L. Weinstein, iLehighValley Real Estate. GLVR
 - $275,0003 bd2 ba1.5k sqft308 E Mosser St, Allentown, PA 18109For Sale
 MLS ID #779017, Jocelyn D. Iglesia, United RealEstate Strive212 LV. GLVR
 - $260,0003 bd2 ba1.7k sqft640 Hanover Ave, Allentown, PA 18109For Sale
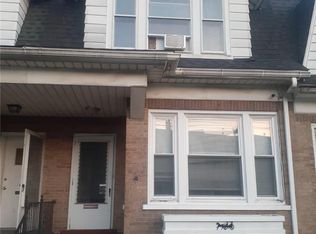 MLS ID #774033, Kelvin Diaz, Allentown City Realty. GLVR
 - $329,9004 bd2 ba1.9k sqft833 N Graham St, Allentown, PA 18109For SaleMLS ID #779411, Don Billig, Northwest Territory RealEstate. GLVR
- $264,5002 bd1 ba1.1k sqft1822 Eaton Ave, Bethlehem, PA 18018For SaleMLS ID #780369, Jason P. Freeby, Freeby Lai Real Estate. GLVR
- $269,9004 bd1 ba1.5k sqft1812 E Cambridge St, Allentown, PA 18109For SaleMLS ID #779471, Elias G. Boutros, TSB Property. GLVR
- $219,9003 bd2 ba1.3k sqft1242 W Union St, Allentown, PA 18102For SaleMLS ID #780488, Felix A. Figueroa Jr., Figueroa Real Estate. GLVR
- $329,9003 bd3 ba1.6k sqft1603 W Tilghman St, Allentown, PA 18102For SaleMLS ID #778060, Nidhi Sharma, Weichert Realtors - Allentown. GLVR
- $229,9004 bd2 ba1.4k sqft111 S 9th St, Allentown, PA 18102For SaleMLS ID #780275, Elizabeth Ubri Montero, Allentown City Realty. GLVR
- $239,9993 bd2 ba1.4k sqft1006 Cherokee St, Fountain Hill, PA 18015For SaleMLS ID #779971, Patty Scheirer, Weichert Realtors. GLVR
- $259,9002 bd2 ba1.3k sqft2242 W Tilghman St APT C2, Allentown, PA 18104For SaleMLS ID #780461, Rosalie Miklas-Gebhardt, Miklas Realty. GLVR
- $284,9003 bd1 ba1k sqft214 Somerset St, Freemansburg, PA 18017For SaleMLS ID #780285, Michael Kurtz, Entire Estates. GLVR
- $329,9004 bd2 ba1.9k sqft765 3rd St, Whitehall, PA 18052For SaleMLS ID #780301, John J. Acevedo, IronValley RE of Lehigh Valley. GLVR
- $229,9003 bd1 ba1.2k sqft27 W Allen St, Allentown, PA 18102For SaleMLS ID #779217, Adam J. Strini, Real Estate of America. GLVR
- $269,9002 bd2 ba2.1k sqft312 W Susquehanna St, Allentown, PA 18103For SaleMLS ID #777382, Andrea Zalamea, Keller Williams Allentown. GLVR
- $259,9003 bd2 ba1.6k sqft631 N 7th St, Allentown, PA 18102For SaleMLS ID #780036, Rami Mamari, Mamari Realty. GLVR
- $334,9004 bd2 ba2.4k sqft1527 W Turner St, Allentown, PA 18102For SaleMLS ID #778403, Thomas J. Yuracka, BHHS Fox & Roach - Allentown. GLVR
- $249,9003 bd2 ba1.6k sqft230 Wood St, Catasauqua, PA 18032For SaleMLS ID #778618, Christopher G. Raad, Harvey Z Raad Real Estate. GLVR
- $234,9003 bd1 ba1.2k sqft274 E Elm St, Allentown, PA 18109For SaleMLS ID #772609, Heather Kidd, Howard Hanna TheFrederickGroup. GLVR
- Pennsylvania
- Lehigh County
- Allentown
- 18109
- 1015 E Hamilton St
Nearby cities
Nearby neighborhoods
Nearby zip codes
Other Allentown Topics
