Skip main navigation
Off market
  • $1,419,800

    1015 E Marshall Pl, Long Beach, CA 90807

    3beds
    2,134sqft
    SingleFamily
    Built in 1948
    6,433 Square Feet Lot
    $1,419,800 Zestimate®
    $665/sqft
    $5,012 Estimated rent

    Home value

    $1,419,800

    $1.33M - $1.52M

    $5,012/mo

    Zestimate® history
    Loading
    Loading...

    Owner options

    List your home for rent

    $5,012/mo

    Rent Zestimate®

    Find your next renter with Zillow Rental Manager. Plus, with online applications, you can quickly screen prospective tenants – for free.

    Learn more

    $5,012/mo

    Rent Zestimate®

    Refinance and save

    $9,287/mo

    Est. payment

    Refinancing to a lower rate could help reduce your monthly payments and save thousands over the life of the loan.

    See today's rates

    $9,287/mo

    Est. payment

    Explore your selling options

    Work with a Zillow partner agent

    Leverage their expertise and Zillow's premium Showcase listings to get your home seen by more buyers.

    Get started

    List with your own agent

    Get your home in front of millions of buyers by listing it on Zillow.

    Learn how to do it

    Sell it yourself

    Take full control of how buyers see your home on Zillow by listing For Sale by Owner (FSBO).

    List your home

    What's special

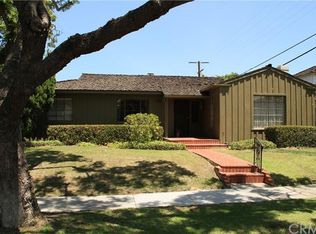
    A magnificent mid-century modern home designed by noted Long Beach architect, George Montierth, AIA in 1948. Located in the exclusive neighborhood of Bixby Knolls and just a short stroll to eclectic dining and entertainment along the Atlantic Avenue and Long Beach Boulevard corridors. Enter the main entry foyer with original oak herringbone floors. The spacious living room is anchored by the original and majestic book-matched travertine fireplace and a corner bank of casement windows that allow the light to gracefully filter in. The formal dining room can easily accommodate a lively gathering and is accented by a George Nelson lamp and perforated double-coned wall sconces. The kitchen has custom poured concrete counters, able storage and display cabinetry, a walk-in pantry and a corner breakfast area. The kitchen over looks the family room with a beamed ceiling and exit slider to the rear grounds. The master bedroom is very generously proportioned and features a full wall of louvered closets and a corner bank of original casement windows. The rear yard has a slate patio ideal for relaxation, a deep expanse of lawn and towering landscaping offering sheltering privacy. The two car garage has an attached 380 square foot bonus room (in addition to the main residence) that could be used as an art studio, screening room or a candidate for an ADU possibility. This highly desirable home will likely garner enthusiastic interest and is sure to sell quickly.

    This property is off market, which means it's not currently listed for sale or rent on Zillow. This may be different from what's available on other websites or public sources.

    Facts & features

    Interior

    Bedrooms & bathrooms
    • Bedrooms: 3
    • Bathrooms: 2
    • Full bathrooms: 1
    • 1/2 bathrooms: 1
    Heating
    • Forced air
    Cooling
    • Wall
    Appliances
    • Included: Dishwasher, Garbage disposal, Range / Oven
    • Laundry: Inside
    Features
    • Recessed Lighting, Stone Counters, Beamed Ceilings, Ceiling Fan(s)
    • Flooring: Hardwood
    • Has fireplace: Yes
    • Fireplace features: Living Room
    • Common walls with other units/homes: No Common Walls
    Interior area
    • Total interior livable area: 2,134 sqft

    Property

    Parking
    • Total spaces: 1
    Features
    • Levels: One
    Lot
    • Size: 6,433 Square Feet
    • Features: Back Yard, Front Yard, Level
    Details
    • Parcel number: 7138014018
    • Special conditions: Standard

    Construction

    Type & style
    • Home type: SingleFamily
    • Architectural style: Conventional
    Materials
    • Roof: Composition
    Condition
    • Year built: 1948

    Utilities & green energy

    • Sewer: Public Sewer
    • Water: Public

    Community & HOA

    HOA
    • Has HOA: Yes
    • HOA fee: $100 monthly
    Location
    • Region: Long Beach

    Financial & listing details

    • Price per square foot: $665/sqft
    • Tax assessed value: $1,075,050
    • Annual tax amount: $14,176

    Price history

    DateEventPrice
    10/9/2019Sold$983,000+3.6%$461/sqft
    Source: CRMLS #PW19187345 Report a problem
    8/30/2019Pending sale$949,000$445/sqft
    Source: Re/Max R. E. Specialists #PW19187345 Report a problem
    8/22/2019Listed for sale$949,000$445/sqft
    Source: Re/Max R. E. Specialists #PW19187345 Report a problem
    8/14/2019Pending sale$949,000$445/sqft
    Source: Re/Max R. E. Specialists #PW19187345 Report a problem
    8/6/2019Listed for sale$949,000+28.2%$445/sqft
    Source: Re/Max R. E. Specialists #PW19187345 Report a problem
    2/8/2006Sold$740,000+11.3%$347/sqft
    Source: Public Record Report a problem
    12/2/2004Sold$665,000+118%$312/sqft
    Source: Public Record Report a problem
    8/11/1998Sold$305,000$143/sqft
    Source: Public Record Report a problem

    Public tax history

    YearProperty taxesTax assessment
    2025$14,176 +4.5%$1,075,050 +2%
    2024$13,570 +1.7%$1,053,972 +2%
    2023$13,347 +6.6%$1,033,306 +2%
    2022$12,525 +2%$1,013,046 +2%
    2021$12,283 +0.3%$993,183 +1%
    2020$12,251 $983,000 +27.3%
    2019$12,251 +28%$772,000
    2018$9,574 $772,000 +6.9%
    2017$9,574 +5.8%$722,000 +9.4%
    2016$9,047 +15.2%$660,000
    2015$7,851 +1.5%$660,000
    2014$7,732 $660,000 +4.8%
    2012-- $630,000 -6.9%
    2011-- $676,500
    2010-- $676,500
    2009-- $676,500 -12.1%
    2008-- $769,896 +2%
    2007-- $754,800 +11.3%
    2006-- $678,300
    2005-- $678,300 +101.7%
    2004-- $336,303 +1.9%
    2003-- $330,140 +2%
    2002-- $323,667 +4%
    2000-- $311,100
    Find assessor info on the county website

    Neighborhood: Bixby Knolls

    Nearby schools

    GreatSchools rating
    Schools provided by the listing agent
    • Elementary: Longfellow
    • Middle: Hughes
    • High: Polytechnic
    • District: Long Beach Unified

    Source: The MLS. This data may not be complete. We recommend contacting the local school district to confirm school assignments for this home.

    Get a cash offer in 3 minutes
    Find out how much your home could sell for in as little as 3 minutes with a no-obligation cash offer.
    Estimated market value
    $1,419,800
    Get a cash offer in 3 minutes
    Find out how much your home could sell for in as little as 3 minutes with a no-obligation cash offer.
    Estimated market value
    $1,419,800