Skip main navigation
Off market
  • $636,300

    1015 E Patterson St, Tampa, FL 33604

    3beds
    2,154sqft
    Single Family Residence
    Built in 2017
    4,996 Square Feet Lot
    $636,300 Zestimate®
    $295/sqft
    $3,616 Estimated rent

    Home value

    $636,300

    $604,000 - $668,000

    $3,616/mo

    Zestimate® history
    Loading
    Loading...

    Owner options

    List your home for rent

    $3,616/mo

    Rent Zestimate®

    Find your next renter with Zillow Rental Manager. Plus, with online applications, you can quickly screen prospective tenants – for free.

    Learn more

    $3,616/mo

    Rent Zestimate®

    Refinance and save

    $4,334/mo

    Est. payment

    Refinancing to a lower rate could help reduce your monthly payments and save thousands over the life of the loan.

    See today's rates

    $4,334/mo

    Est. payment

    Explore your selling options

    Work with a Zillow partner agent

    Leverage their expertise and Zillow's premium Showcase listings to get your home seen by more buyers.

    Get started

    List with your own agent

    Get your home in front of millions of buyers by listing it on Zillow.

    Learn how to do it

    Sell it yourself

    Take full control of how buyers see your home on Zillow by listing For Sale by Owner (FSBO).

    List your home

    What's special

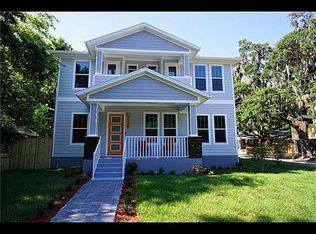
    Substantial PRICE ADJUSTMENT!! Hillsborough River View in Old Seminole Heights - Custom two story Mediterranean home sits on corner lot overlooking Patterson Street Park and Hillsborough River. Rare Tampa find with Master Balcony and Private Backyard Oasis just minutes from Downtown Tampa. Built in 2017 this 3 bedroom 2 1/2 bath home has so many unique details and upgrades. From the moment you step onto the front porch, to entering its tall solid wood front door, you will feel the special refinement of this home. The open floor plan has engineered hardwood floors, upgraded wood cabinetry, luxury granite, stainless steel appliances, custom built in sideboard with walnut wood top, designer lighting fixtures, level 5 smooth walls, and hurricane grade impact resistant windows. The upstairs delivers unique features with a spacious Master Bedroom ands en-suite that has a large double vanity with oversized shower and marble tile throughout.  There is a private Master Bedroom balcony overlooking the park and Hillsborough River as well as two large walk in closets.  The backyard oasis can be entered through a custom brick arched wooden gate, through the two car garage or through the French doors off of the main house living room. The back yard has a professional hardscape design with queen palms, 10'+/- custom wood fence, hot tub, and fire table for entertaining.  This is the perfect place to unwind or get your zen on after a long day.  Come see this beautiful home for yourself and make it yours today!  Quick access to Interstate 275, 10 minutes from USF, 10 minutes form Downtown Tampa, 20 minutes form Tampa International Airport.

    This property is off market, which means it's not currently listed for sale or rent on Zillow. This may be different from what's available on other websites or public sources.
    Originating MLS: Tampa

    Facts & features

    Interior

    Bedrooms & bathrooms
    • Bedrooms: 3
    • Bathrooms: 3
    • Full bathrooms: 2
    • 1/2 bathrooms: 1
    Heating
    • Other
    Cooling
    • Central
    Appliances
    • Included: Dishwasher, Range / Oven, Refrigerator
    • Laundry: Laundry Room, Upper Floor
    Features
    • Ceiling Fans(s), Eating Space In Kitchen, Open Floorplan, Stone Counters, Walk-In Closet(s), Crown Molding, Solid Wood Cabinets, Thermostat, Kitchen/Family Room Combo, Living Room/Dining Room Combo, Solid Surface Counters, Built in Features
    • Flooring: Tile, Hardwood
    • Windows: Insulated Windows, Blinds
    Interior area
    • Total interior livable area: 2,154 sqft

    Property

    Parking
    • Total spaces: 2
    • Parking features: Garage - Detached
    Features
    • Levels: Two
    • Patio & porch: Covered, Front Porch, Rear Porch
    • Exterior features: Stucco
    • Spa features: Heated, Above Ground
    • Fencing: Wood, Masonry
    • Has view: Yes
    • View description: Water
    • Has water view: Yes
    • Water view: Water
    • Body of water: HILLSBOROUGH RIVER
    Lot
    • Size: 4,996 sqft
    • Dimensions: 51x98
    • Features: In City Limits, In County, Street Paved, Corner Lot
    • Residential vegetation: Mature Landscaping, Trees/Landscaped
    Details
    • Parcel number: 1928304JF000000001720A
    • Zoning: SH-RS

    Construction

    Type & style
    • Home type: SingleFamily
    • Architectural style: Contemporary
    • Property subtype: Single Family Residence
    Materials
    • masonry
    • Roof: Tile
    Condition
    • Completed
    • Year built: 2017

    Utilities & green energy

    • Sewer: Public Sewer
    • Water: Public
    • Utilities for property: Electricity Connected, Natural Gas Connected, Sewer Connected, BB/HS Internet Available, Public, Street Lights, Cable Connected, Water Connected

    Community & neighborhood

    Security
    • Security features: Smoke Detector(s), Security System
    Location
    • Region: Tampa
    • Subdivision: EVELYN CITY

    Other

    Other facts
    • Additional Parcels YN: 0
    • Appliances: Dishwasher, Disposal, Range, Refrigerator, Exhaust Fan, Microwave, Gas Water Heater, Tankless Water Heater, Washer, Dryer, Range Hood
    • Construction Materials: Block, Stucco
    • Cooling: Central Air
    • Architectural Style: Spanish/Mediterranean, Patio, Elevated
    • Country: US
    • Direction Faces: North
    • Exist Lse Tenant YN: 0
    • Fireplace YN: 0
    • Flood Zone Code: X
    • Foundation Details: Slab
    • Garage YN: 1
    • DPRYN: 0
    • Heating: Electric, Natural Gas
    • Exterior Features: French Doors, Fenced, Rain Gutters, Balcony
    • Homestead YN: 1
    • Interior Features: Ceiling Fans(s), Eating Space In Kitchen, Open Floorplan, Stone Counters, Walk-In Closet(s), Crown Molding, Solid Wood Cabinets, Thermostat, Kitchen/Family Room Combo, Living Room/Dining Room Combo, Solid Surface Counters, Built in Features
    • Flooring: Porcelain Tile, Engineered Hardwood
    • Levels: Two
    • Listing Service: Full Service
    • Listing Terms: Cash, Conventional, FHA, VA Loan
    • Lot Features: In City Limits, In County, Street Paved, Corner Lot
    • Major Change Type: Pending
    • Mls Status: Pending
    • New Construction YN: 0
    • Ownership: Fee Simple
    • Parking Features: Garage Door Opener, On Street, Driveway, Garage Faces Side
    • Stories Total: 2
    • Pool Private YN: 0
    • Utilities: Electricity Connected, Natural Gas Connected, Sewer Connected, BB/HS Internet Available, Public, Street Lights, Cable Connected, Water Connected
    • Previous Status: Active
    • Property Sub Type: Single Family Residence
    • Property Type: Residential
    • Vegetation: Mature Landscaping, Trees/Landscaped
    • Window Features: Insulated Windows, Blinds
    • Security Features: Smoke Detector(s), Security System
    • Sewer: Public Sewer
    • Syndicate To: Homes.com, HomeSnap, Realtor.com, International MLS
    • Water Extras YN: 0
    • Waterfront Feet Total: 0
    • Waterfront YN: 0
    • Water Source: Public
    • Laundry Features: Laundry Room, Upper Floor
    • Attached Garage YN: 0
    • Patio And Porch Features: Covered, Front Porch, Rear Porch
    • Property Condition: Completed
    • Roof: Tile, Membrane
    • View: Water, Trees/Woods, Park
    • Water View YN: 1
    • Year Built: 2017
    • Representation: Seller Represented
    • Spa Features: Heated, Above Ground
    • Water Access YN: 1
    • Available For Lease YN: 0
    • County Or Parish: Hillsborough
    • List Agent AOR: Tampa
    • List AOR: Tampa
    • Public Survey Section: 30
    • Public Survey Range: 19
    • Room Count: 7
    • Disclosures: Other
    • Water Access: River
    • Water View: River
    • MLS Area Major: 33604 - Tampa / Sulphur Springs
    • Zoning: SH-RS
    • Water Body Name: HILLSBOROUGH RIVER
    • Living Area: 2154.00
    • Subdivision Name: EVELYN CITY
    • Lot Size Dimensions: 51x98
    • Fencing: Wood, Masonry
    • Tax Year: 2020
    • Tax Annual Amount: 5862.88
    • Total Acreage: 0 to less than 1/4
    • Additional Water Information: Patterson Street Park is across the street. Water Access is availabl
    • Listing terms: Cash, Conventional, FHA, VA Loan
    • Ownership: Fee Simple

    Price history

    DateEventPrice
    4/12/2021Sold$550,000+0.2%$255/sqft
    Source: Stellar MLS #T3292886 Report a problem
    3/15/2021Pending sale$549,000$255/sqft
    Source: Stellar MLS #T3292886 Report a problem
    3/12/2021Price change$549,000-3.7%$255/sqft
    Source: Stellar MLS #T3292886 Report a problem
    3/9/2021Price change$569,900-4.2%$265/sqft
    Source: Stellar MLS #T3292886 Report a problem
    3/5/2021Listed for sale$595,000+52.4%$276/sqft
    Source: Stellar MLS #T3292886 Report a problem
    10/25/2017Sold$390,500-2.3%$181/sqft
    Source: Public Record Report a problem
    8/26/2017Price change$399,8000%$186/sqft
    Source: CHARLES RUTENBERG REALTY INC #T2887878 Report a problem
    8/9/2017Price change$399,900-2.4%$186/sqft
    Source: CHARLES RUTENBERG REALTY INC #T2887878 Report a problem
    7/27/2017Price change$409,900-1.2%$190/sqft
    Source: CHARLES RUTENBERG REALTY INC #T2887878 Report a problem
    6/26/2017Price change$414,900-2.4%$193/sqft
    Source: CHARLES RUTENBERG REALTY INC #T2887878 Report a problem
    6/17/2017Listed for sale$424,900+911.7%$197/sqft
    Source: CHARLES RUTENBERG REALTY INC #T2887878 Report a problem
    6/14/2013Sold$42,000$19/sqft
    Source: Public Record Report a problem

    Public tax history

    YearProperty taxesTax assessment
    2025$9,191 +7.5%$497,038 +2.9%
    2024$8,553 +2.4%$483,030 +3%
    2023$8,350 +2.6%$468,961 +3%
    2022$8,136 +37.5%$455,302 +36.2%
    2021$5,919 +1%$334,173 +1.4%
    2020$5,863 +1.8%$329,559 +2.3%
    2019$5,758 $322,150 -1.4%
    2018$5,758 -2.9%$326,604 +1455.8%
    2017$5,930 +1274.2%$20,992 -52.6%
    2016$431 -58.9%$44,283 +10%
    2015$1,051 +14.1%$40,257 +10%
    2014$921 +16.9%$36,597 +12.1%
    2013$788 +6.3%$32,645 -2.2%
    2012$741 -19%$33,370 -19.3%
    2011$914 -19.3%$41,336 -20.2%
    2010$1,134 -41.3%$51,826 -41.4%
    2009$1,931 $88,504 -12.9%
    2004-- $101,602 +117.5%
    2003-- $46,714 +2.4%
    2002-- $45,619 +1.6%
    2001-- $44,901 -36.5%
    2000$474 $70,742

    Find assessor info on the county website

    Neighborhood: Old Seminole Heights

    Nearby schools

    GreatSchools rating
    Schools provided by the listing agent
    • Elementary: Cleveland-HB
    • Middle: Adams-HB
    • High: Chamberlain-HB

    Source: The MLS. This data may not be complete. We recommend contacting the local school district to confirm school assignments for this home.

    Get a cash offer in 3 minutes
    Find out how much your home could sell for in as little as 3 minutes with a no-obligation cash offer.
    Estimated market value
    $636,300
    Get a cash offer in 3 minutes
    Find out how much your home could sell for in as little as 3 minutes with a no-obligation cash offer.
    Estimated market value
    $636,300