Skip main navigation
Active
  • Est. $1

    1015 E Quincy St, Pittsburg, KS 66762

    3beds
    2,187sqft
    Single Family Residence
    Built in 1960
    1.35 Acres Lot
    $-- Zestimate®
    $--/sqft
    $-- HOA

    What's special

    Laundry roomRear deckComposite roofLarge park-like tree-shaded settingGenerous lot size
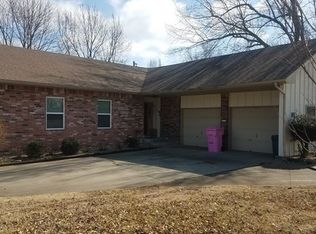
    ABSOLUTE REAL ESTATE AUCTION – SEPTEMBER 16TH AT 5:30 PM! Don’t miss this opportunity at 1015 E. Quincy in Pittsburg, Kansas. This spacious one-level fixer-upper offers approximately 2,187 sq. ft., 3 bedrooms and 2 baths, all situated on two tracts totaling approximately 1.35 acres. Built around 1970, the home is ready for updating and renovation but offers loads of character and plenty to work with. The exterior features attractive stone accents with lap siding, a composite roof and an attached 2-car garage. Inside you'll find a formal living room, separate family room with a stone fireplace, laundry room and a comfortable one-level floor plan. Electrical service is reported to have been upgraded in approximately 2019. Outside may be one of the property's best features! The large, park-like tree-shaded setting includes beautiful mature oak and cypress trees, plenty of open yard space, a rear deck, partial concrete driveway and road frontage on two sides. The generous lot size provides considerably more outdoor space than you might expect from an in-town property. The property is currently zoned RP-3 (Planned Medium Density Residential District) and consists of two separate tracts, offering buyers an opportunity to investigate additional possibilities for the property. Whether you're looking for a renovation project, investment opportunity or a spacious property to make your own, this one has tremendous potential. SELLING AT ABSOLUTE AUCTION — NO MINIMUM, NO RESERVE! Auction held Wednesday, September 16th at 5:30 PM. Property sells in its present condition.
    45 days
    787
    39

    Zillow last checked:

    Listing updated:

    Listed by:

    Andy Remington 417-667-7868,

    CURTIS & SONS REALTY

    Source: Heartland MLS as distributed by MLS GRID,MLS#: 2633732MLS Logo

      Facts & features

      Interior

      Bedrooms & bathrooms
      • Bedrooms: 3
      • Bathrooms: 2
      • Full bathrooms: 2
      Primary bedroom
      • Level: Main
      • Area: 156 Square Feet
      • Area source: Other
      • Dimensions: 12x13
      Bedroom 2
      • Level: Main
      • Area: 156 Square Feet
      • Area source: Other
      • Dimensions: 12x13
      Bedroom 3
      • Level: Main
      • Area: 99 Square Feet
      • Area source: Other
      • Dimensions: 9x11
      Bathroom 1
      • Features: Vinyl
      • Level: Main
      • Area: 56 Square Feet
      • Area source: Other
      • Dimensions: 7x8
      Bathroom 2
      • Features: Vinyl
      • Level: Main
      • Area: 28 Square Feet
      • Area source: Other
      • Dimensions: 4x7
      Dining room
      • Level: Main
      • Area: 99 Square Feet
      • Area source: Other
      • Dimensions: 9x11
      Family room
      • Features: Fireplace
      • Level: Main
      • Area: 308 Square Feet
      • Area source: Other
      • Dimensions: 14x22
      Kitchen
      • Level: Main
      • Area: 195 Square Feet
      • Area source: Other
      • Dimensions: 13x15
      Living room
      • Level: Main
      • Area: 392 Square Feet
      • Area source: Other
      • Dimensions: 14x28
      Utility room
      • Level: Main
      • Area: 81 Square Feet
      • Area source: Other
      • Dimensions: 9x9
      Heating
      • Natural Gas
      Cooling
      • Electric
      Appliances
      • Included: Dishwasher, Disposal
      • Laundry: Off The Kitchen
      Features
      • Kitchen Island, Stained Cabinets
      • Flooring: Luxury Vinyl, Vinyl
      • Windows: Storm Window(s), Wood Frames
      • Basement: Crawl Space
      • Number of fireplaces: 1
      • Fireplace features: Gas Starter
      Interior area
      • Total structure area: 2,187
      • Total interior livable area: 2,187 sqft
      • Finished area above ground: 2,187
      • Finished area below ground: 0

      Property

      Parking
      • Total spaces: 2
      • Parking features: Attached, Other
      • Attached garage spaces: 2
      Features
      • Patio & porch: Deck
      Lot
      • Size: 1.35 Acres
      • Dimensions: 225 x 260
      • Features: City Limits, City Lot, Corner Lot, Wooded
      Details
      • Parcel number: 2092904023004.000
      • Special conditions: Auction,As Is

      Construction

      Type & style
      • Home type: SingleFamily
      • Architectural style: Traditional
      • Property subtype: Single Family Residence
      Materials
      • Other, Wood Siding
      • Roof: Composition
      Condition
      • Fixer
      • Year built: 1960

      Utilities & green energy

      • Sewer: Public Sewer
      • Water: Public

      Community & HOA

      Community
      • Subdivision: Other
      HOA
      • Has HOA: No
      Location
      • Region: Pittsburg

      Financial & listing details

      • Tax assessed value: $148,000
      • Annual tax amount: $2,712
      • Date on market: 7/28/2026
      • Listing terms: Cash
      • Ownership: Private
      • Road surface type: Paved

        Estimated market value

        Not available

        Estimated sales range

        Not available

        Not available

        Public tax history

        YearProperty taxesTax assessment
        2025$2,539 +5.7%$17,020 +1.6%
        2024$2,403 +2.1%$16,744 +4.8%
        2023$2,353 0%$15,973 +1.8%
        2022$2,354 +2.4%$15,697 +4.9%
        2021$2,299 +0.8%$14,960 +0.8%
        2020$2,280 +11.4%$14,835 +10.9%
        2019$2,046 +3.8%$13,372 +3.1%
        2018$1,972 +100.4%$12,972
        2017$984 $12,972
        2016-- $12,972
        2015$1,855 $12,972
        2014$1,855 $12,972
        2013-- $12,972
        2012-- $12,972
        2011-- --
        2010-- $12,972
        2009-- $12,972
        2008-- $12,972 +5.8%
        2007-- $12,259 +6%
        2006-- $11,569 +6%
        2005-- $10,914 +4.4%
        2004-- $10,454 +5.1%
        2003-- $9,948 +1.8%
        2002-- $9,775 +2.5%
        2000-- $9,534
        Find assessor info on the county website

        Climate risks

        Neighborhood: 66762

        Getting around

        13 / 100
        Car-Dependent
        64 / 100
        Bikeable

        Nearby schools

        GreatSchools rating