Skip main navigation
Off market
  • $965,100

    1015 E Smiderle, Ontario, CA 91764

    6beds
    4baths
    3,895sqft
    SingleFamily
    Built in 2007
    5,318 Square Feet Lot
    $965,100 Zestimate®
    $248/sqft
    $4,983 Estimated rent

    Home value

    $965,100

    $907,000 - $1.03M

    $4,983/mo

    Zestimate® history
    Loading
    Loading...

    Owner options

    List your home for rent

    $4,983/mo

    Rent Zestimate®

    Find your next renter with Zillow Rental Manager. Plus, with online applications, you can quickly screen prospective tenants – for free.

    Learn more

    $4,983/mo

    Rent Zestimate®

    Refinance and save

    $6,209/mo

    Est. payment

    Refinancing to a lower rate could help reduce your monthly payments and save thousands over the life of the loan.

    See today's rates

    $6,209/mo

    Est. payment

    Explore your selling options

    Work with a Zillow partner agent

    Leverage their expertise and Zillow's premium Showcase listings to get your home seen by more buyers.

    Get started

    List with your own agent

    Get your home in front of millions of buyers by listing it on Zillow.

    Learn how to do it

    Sell it yourself

    Take full control of how buyers see your home on Zillow by listing For Sale by Owner (FSBO).

    List your home

    What's special

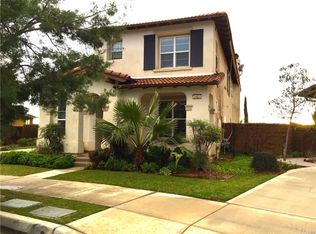
    LOCATION, LOCATION AND LOCATION. The spacious house is located at well sought after the Vineyard Community in the heart of City of Ontario. Minutes away from freeway 10, walking distance to shopping , restaurants and public transportation. Close to schools , hospital and Ontario Outer Mills shopping center.This spacious property with total 3895 sqft living area is located at gated community with private lake view, 3 garage attached. Built in 2007 with open floor planned kitchen, sizable pantry, all stainless appliances. Recess light and wood plantation shutters throughout the whole property. Powder room located at main floor. Next the kitchen is sizable family room with fire place. Walk to the 2nd floor where 4 bedrooms and Master suite with lake view located. Laundry room with washer and dryer provided at the 2nd floor. An extra guest suite is located at 3rd floor with impact able lake view makes the living so enjoyable and inviting.MUST SEE, MUST SEE AND MUST SEE

    This property is off market, which means it's not currently listed for sale or rent on Zillow. This may be different from what's available on other websites or public sources.
    Facts & features

    Interior

    Bedrooms & bathrooms
    • Bedrooms: 6
    • Bathrooms: 4.5
    Heating
    • Forced air
    Cooling
    • Central
    Appliances
    • Included: Dishwasher, Microwave
    Features
    • Flooring: Tile
    Interior area
    • Total interior livable area: 3,895 sqft

    Property

    Parking
    • Total spaces: 6
    • Parking features: Garage - Attached
    Features
    • Has view: Yes
    • View description: City
    Lot
    • Size: 5,318 Square Feet

    Construction

    Type & style
    • Home type: SingleFamily
    Condition
    • Year built: 2007

    Community & HOA

    HOA
    • Has HOA: Yes
    • HOA fee: $149 monthly
    Location
    • Region: Ontario

    Financial & listing details

    • Price per square foot: $248/sqft

    Price history

    DateEventPrice
    1/17/2019Listing removed$2,990$1/sqft
    Source: Keller Williams Signature Realty #TR19005374 Report a problem
    12/22/2018Listed for rent$2,990$1/sqft
    Source: Keller Williams Signature #TR18295004 Report a problem
    9/10/2018Listing removed$2,990$1/sqft
    Source: First Team Real Estate #TR18188172 Report a problem
    8/3/2018Listed for rent$2,990-0.2%$1/sqft
    Source: First Team Real Estate #TR18188172 Report a problem
    8/1/2018Sold$605,000-4%$155/sqft
    Source: CRMLS #CV18153816 Report a problem
    7/22/2018Pending sale$630,000$162/sqft
    Source: MGR REAL ESTATE, INC. #CV18153816 Report a problem
    6/28/2018Listed for sale$630,000$162/sqft
    Source: MGR REAL ESTATE, INC. #CV18153816 Report a problem
    7/13/2017Listing removed$2,995$1/sqft
    Source: M G R PROPERTY MANAGEMENT #IV17145671 Report a problem
    6/28/2017Listed for rent$2,995$1/sqft
    Source: M G R PROPERTY MANAGEMENT #IV17145671 Report a problem

    Public tax history

    Tax history is unavailable.

    Neighborhood: 91764

    Nearby schools

    GreatSchools rating
    Schools provided by the listing agent
    • High: Colony
    • District: Chaffey Joint Union High

    Source: The MLS. This data may not be complete. We recommend contacting the local school district to confirm school assignments for this home.

    Get a cash offer in 3 minutes
    Find out how much your home could sell for in as little as 3 minutes with a no-obligation cash offer.
    Estimated market value
    $965,100
    Get a cash offer in 3 minutes
    Find out how much your home could sell for in as little as 3 minutes with a no-obligation cash offer.
    Estimated market value
    $965,100