Renovated 3-Bedroom Home with Privacy & Sundance WY Views! Tucked away in a private setting yet conveniently close to schools, downtown Sundance, the walking path, and golf course, this beautifully updated 3-bedroom, 2-bath home offers comfort, character, and plenty of room to make it your own. Extensive improvements include LP SmartSide siding, new windows, a custom handmade wood front door, updated landscaping, new interior doors, fresh interior paint, new tile flooring, an updated bathroom vanity, with beautiful hardwood floors throughout much of the main level. The kitchen has been refreshed with stainless steel appliances and tile flooring, creating a welcoming space for everyday living and entertaining. A new propane forced-air furnace and central air provide efficient year-round comfort. The partially finished basement offers excellent potential with a second bathroom, laundry/storage area, workshop, family room, and abundant storage. Finish the remaining space to create additional living area, a recreation room, office, hobby space, or whatever best fits your needs. The fenced yard and concrete patio provide a great outdoor retreat, while the surrounding setting offers peaceful privacy and beautiful views of Sundance. Whether you're looking for a comfortable full-time home, a Wyoming getaway, or simply a property with room to add your own finishing touches, this one is worth seeing. Call or Text Christina Singer, Keller Williams Realty Black Hills, at 605-920-1518.
Under contract
$315,000
1015 E Warren St, Sundance, WY 82729
3beds
--sqft
Single Family Residence
Built in 1961
6,534 Square Feet Lot
$309,700 Zestimate®
$--/sqft
$-- HOA
What's special
- 9 days
- 8
- 0
Likely to sell faster than
Zillow last checked:
Listing updated:
Listed by:
Christina Singer,
Keller Williams Realty Black Hills SP
Source: Black Hills AOR,MLS#: 90181
Facts & features
Interior
Bedrooms & bathrooms
- Bedrooms: 3
- Bathrooms: 2
- Full bathrooms: 2
Heating
- Propane, Forced Air
Features
- Flooring: Hardwood, Tile
- Has basement: Yes
- Has fireplace: No
Property
Parking
- Parking features: No Garage
- Details: Garage Size(0)
Features
- Fencing: Chain Link
Lot
- Size: 6,534 Square Feet
Details
- Parcel number: 51631332900800
Construction
Type & style
- Home type: SingleFamily
- Architectural style: Ranch
- Property subtype: Single Family Residence
Materials
- Block
- Foundation: Block
Condition
- To Be Built
- New construction: Yes
- Year built: 1961
Community & HOA
HOA
- Has HOA: Yes
Location
- Region: Sundance
Financial & listing details
- Tax assessed value: $189,705
- Date on market: 10/5/2026
Estimated market value
$309,700
$294,000 - $325,000
$1,951/mo
Price history
| Date | Event | Price |
|---|---|---|
| 10/5/2026 | Contingent | $315,000 |
Source:  Black Hills AOR #90181 Report a problem Black Hills AOR #90181 Report a problem | ||
| 9/23/2026 | Listing removed | $315,000 |
Source: Black Hills AOR #90181 Report a problem | ||
| 9/11/2026 | Contingent | $315,000 |
Source: Black Hills AOR #90181 Report a problem | ||
| 8/28/2026 | Listed for sale | $315,000+18.9% |
Source:  Mount Rushmore Area AOR #90181 Report a problem Mount Rushmore Area AOR #90181 Report a problem | ||
| 7/1/2025 | Contingent | $265,000 |
Source: Mount Rushmore Area AOR #84717 Report a problem | ||
| 6/28/2025 | Price change | $265,000-3.6% |
Source: Mount Rushmore Area AOR #84717 Report a problem | ||
| 6/4/2025 | Listed for sale | $275,000 |
Source: Mount Rushmore Area AOR #84717 Report a problem | ||
Public tax history
| Year | Property taxes | Tax assessment |
|---|---|---|
| 2026 | -- | $18,022 +39.6% |
| 2025 | $910 -62.2% | $12,914 -22.6% |
| 2024 | $2,408 +52.8% | $16,688 +5% |
| 2023 | $1,576 | $15,896 +19.5% |
| 2022 | -- | $13,303 +0.4% |
| 2021 | -- | $13,245 +19% |
| 2020 | $785 | $11,133 +4% |
| 2019 | -- | $10,708 +12.6% |
| 2018 | -- | $9,513 -0.8% |
| 2017 | -- | $9,590 -16.8% |
| 2016 | -- | $11,533 +9.7% |
| 2015 | -- | $10,516 +10.6% |
| 2014 | -- | $9,507 +14.6% |
| 2013 | -- | $8,294 +15.6% |
| 2012 | -- | $7,176 |
| 2011 | -- | -- |
Find assessor info on the county website
Monthly payment
Est. payment
Payment breakdown
Explore the cost of this home by adjusting the details. Changes won't be saved.Climate risks
Neighborhood: 82729
Similar homes
- $449,0004 bd3 ba-- sqft308 E Thompson St, Sundance, WY 82729New Construction
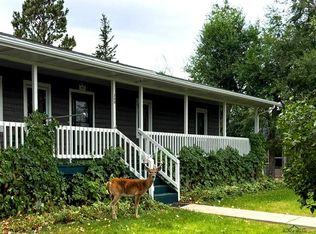 MLS ID #90373, Jeb Hughes, Western Properties. Black Hills AOR
 - $255,0002 bd1 ba892 sqft618 E Cleveland St, Sundance, WY 82729For Sale

 MLS ID #25-3169, Patrick L. Donahue, Western Properties, Inc.. Northeast Wyoming Realtors Association
 - $399,9996 bd2 ba2.3k sqft321 N West St, Sundance, WY 82729For Sale
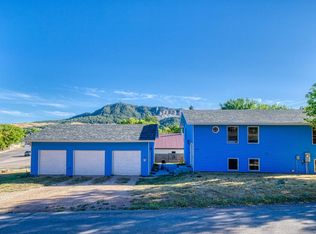 MLS ID #26-1105, Tracy S. Cuffel, Brokers of Wyoming. Northeast Wyoming Realtors Association
 - $259,000-- bd1 ba1.2k sqft101/105 N 3rd St, Sundance, WY 82729For Sale
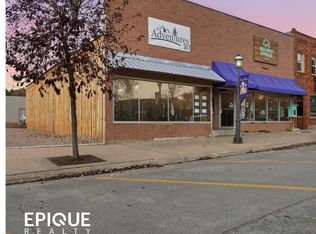 MLS ID #26-183, Darlene M. Coder, Epique Realty, LLC.. Northeast Wyoming Realtors Association
