WELCOME TO PARADISE! Nestled in the heart of The Bluffs, this stunning NEW CONSTRUCTON with *1 YEAR BUILDERS WARRANTY* home offers elevated living with breathtaking views of the Icy Cove Reserve. With approximately 170 ft of open bluff frontage, this 3-bedroom, 2.5-bath home spans 2,374 sq ft and is a true upgrade from the standard builder's spec. *HOME CONSTRUCTED OF 2X6 WALLS* ANDERSON WINDOWS* PREWIRED FOR A GENERATOR * TANKLESS HOT WATER HEATER* Step into a grand foyer light, airy ambiance throughout. The living room boasts a dramatic 13-foot vaulted tongue-and-groove ceiling, anchored by a floor-to-ceiling stone gas fireplace that adds warmth and elegance. A chef's dream kitchen awaits with a large island, solid surface countertops, custom cabinetry, and upgraded stainless steel appliances.
New construction
$830,000
1015 Eastridge Pass, Monterey, TN 38574
3beds
2,374sqft
Single Family Residence
Built in 2026
0.61 Acres Lot
$819,800 Zestimate®
$350/sqft
$-- HOA
What's special
Large islandFloor-to-ceiling stone gas fireplaceLight airy ambiance throughoutGrand foyerUpgraded stainless steel appliancesSolid surface countertopsCustom cabinetry
- 308 days |
- 152 |
- 4 |
Zillow last checked:
Listing updated:
Listed by:
Doreen Sherrill,
Crye-Leike Brown Realty Cumberland Cove 931-322-0023
Source: UCMLS,MLS#: 239417
Facts & features
Interior
Bedrooms & bathrooms
- Bedrooms: 3
- Bathrooms: 3
- Full bathrooms: 2
- Partial bathrooms: 1
- Main level bedrooms: 3
Primary bedroom
- Level: Main
- Area: 371.85
- Dimensions: 20.1 x 18.5
Bedroom 2
- Level: Main
- Area: 134.31
- Dimensions: 12.1 x 11.1
Bedroom 3
- Level: Main
- Area: 134.43
- Dimensions: 12.1 x 11.11
Dining room
- Level: Main
- Area: 126.25
- Dimensions: 10.1 x 12.5
Kitchen
- Level: Main
- Area: 231.25
- Dimensions: 12.5 x 18.5
Living room
- Level: Main
- Area: 386.65
- Dimensions: 20.9 x 18.5
Heating
- Central
Cooling
- Central Air
Appliances
- Included: Dishwasher, Disposal, Refrigerator, Gas Range, Microwave, Other, Electric Water Heater
- Laundry: Main Level
Features
- Ceiling Fan(s), Vaulted Ceiling(s), Walk-In Closet(s)
- Windows: Other
- Has basement: No
- Number of fireplaces: 1
- Fireplace features: One, Gas Log
Interior area
- Total structure area: 2,374
- Total interior livable area: 2,374 sqft
Video & virtual tour
Property
Parking
- Total spaces: 2
- Parking features: Attached, Garage
- Has attached garage: Yes
- Covered spaces: 2
Features
- Levels: One
- Patio & porch: Porch, Covered
- Has view: Yes
Lot
- Size: 0.61 Acres
- Dimensions: 193 x 171 x 44 x 120 x 129
- Features: Views, Other
Details
- Parcel number: 095.00
Construction
Type & style
- Home type: SingleFamily
- Property subtype: Single Family Residence
Materials
- Brick, Frame
- Foundation: Slab
- Roof: Shingle
Condition
- New Construction
- New construction: Yes
- Year built: 2026
Utilities & green energy
- Electric: Circuit Breakers
- Gas: Natural Gas
- Sewer: Public Sewer
- Water: Public
Community & HOA
Community
- Security: Smoke Detector(s)
- Subdivision: The Bluffs
HOA
- Has HOA: No
- Amenities included: Other
Location
- Region: Monterey
Financial & listing details
- Price per square foot: $350/sqft
- Tax assessed value: $30,000
- Annual tax amount: $199
- Date on market: 9/17/2025
Estimated market value
$819,800
$779,000 - $861,000
$2,689/mo
Price history
| Date | Event | Price |
|---|---|---|
| 2/13/2026 | Price change | $830,000-1.2%$350/sqft |
Source:  East Tennessee Realtors #1315664 Report a problem East Tennessee Realtors #1315664 Report a problem | ||
| 9/17/2025 | Listed for sale | $840,000+740%$354/sqft |
Source: East Tennessee Realtors #1315664 Report a problem | ||
| 7/8/2024 | Listing removed | -- |
Source: East Tennessee Realtors #1235723 Report a problem | ||
| 8/7/2023 | Listed for sale | $100,000$42/sqft |
Source: East Tennessee Realtors #1235723 Report a problem | ||
Public tax history
| Year | Property taxes | Tax assessment |
|---|---|---|
| 2025 | $200 | $7,500 |
| 2024 | $200 | $7,500 |
| 2023 | $200 +7.6% | $7,500 |
| 2022 | $185 | $7,500 |
| 2021 | -- | $7,500 |
| 2020 | $219 | $7,500 |
| 2019 | $219 +7.2% | $7,500 |
| 2018 | $205 -0.1% | $7,500 |
| 2017 | $205 | $7,500 |
| 2016 | $205 -26.9% | $7,500 -25% |
| 2015 | $281 +40.3% | $10,000 +40.4% |
| 2014 | $200 | $7,125 |
| 2013 | $200 -0.2% | $7,125 |
| 2012 | $200 +6.2% | $7,125 |
| 2011 | $188 | $7,125 |
| 2010 | -- | $7,125 -76.3% |
| 2009 | $825 | $30,000 |
Find assessor info on the county website
Monthly payment
Est. payment
Payment breakdown
Explore the cost of this home by adjusting the details. Changes won't be saved.Climate risks
Neighborhood: 38574
Getting around
0 / 100
Car-DependentNearby schools
GreatSchools rating
- 7/10Burks Middle SchoolGrades: PK-6Distance: 6 mi
- 4/10Monterey High SchoolGrades: 7-12Distance: 6.3 mi
- $30,000-- bd-- ba-- sqft1005 Eastridge Pass, Monterey, TN 38574Off Market
- $30,000-- bd-- ba-- sqft1025 Eastridge Pass, Monterey, TN 38574Off Market
- $45,0000.41 Acres10 Westridge Trl, Monterey, TN 38574Lot/Land

- $30,000-- bd-- ba-- sqft995 Eastridge Pass, Monterey, TN 38574Off Market
- $45,0000.43 Acres16 Westridge Trl, Monterey, TN 38574Lot/Land
- $12,000-- bd-- ba-- sqft15 Westridge Trl, Monterey, TN 38574Off Market
- $30,000-- bd-- ba-- sqft1035 Eastridge Pass, Monterey, TN 38574Off Market
- $30,000-- bd-- ba-- sqft985 Eastridge Pass, Monterey, TN 38574Off Market
A local agent can set up tours, give advice and negotiate with sellers.
Similar homes
- $829,9003 bd4 ba3.1k sqft865 Eastridge Pass, Monterey, TN 38574For Sale
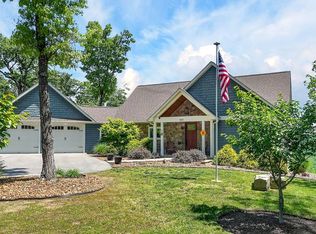
 MLS ID #244147, Clark Adcock, The Realty Firm - Smithville. UCMLS
 - $799,9003 bd3 ba2.9k sqft31 Reeves Pl, Monterey, TN 38574For Sale
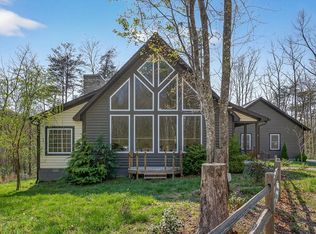 MLS ID #243590, Tammy Price, Tri-star Real Estate & Auction Co.,. UCMLS
 - $680,0003 bd3 ba2.1k sqft910 Eastridge Pass, Monterey, TN 38574New Construction
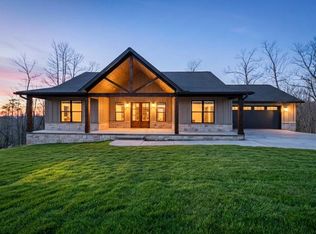 MLS ID #242181, Doreen Sherrill, Crye-Leike Brown Realty Cumberland Cove. UCMLS
 - $659,0003 bd3 ba2.4k sqft69 Winding Way, Monterey, TN 38574For Sale
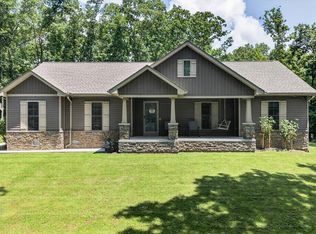 MLS ID #245738, Beth Collins, LPT Realty. UCMLS
 - $829,0003 bd2 ba1.9k sqft18459 Clarkrange Hwy, Monterey, TN 38574For SaleMLS ID #244188, Patty Cole, eXp Realty. UCMLS
- $560,0003 bd2 ba1.8k sqft93 Westridge Trl, Monterey, TN 38574New ConstructionMLS ID #245986, Doreen Sherrill, Crye-Leike Brown Realty Cumberland Cove. UCMLS
- $559,0003 bd2 ba1.9k sqft1507 E Overlook Rd, Monterey, TN 38574For SaleMLS ID #244580, Sabrina Brazle, Provision Realty Group. UCMLS
- $469,9984 bd2 ba1.8k sqft41 Jumpoff Pl, Monterey, TN 38574For SaleMLS ID #245712, Ciera Anglin, AXEN Realty. UCMLS
- $554,9003 bd2 ba2.4k sqft617 Icy Cove Trl, Monterey, TN 38574For SaleMLS ID #244733, Beth Collins, LPT Realty. UCMLS
- $534,5004 bd4 ba3.3k sqft2144 Street Place Loop, Monterey, TN 38574For SaleMLS ID #242227, Heather Skender-Newton, Skender-Newton Realty. UCMLS
- $469,0005 bd3 ba2.8k sqft503 S Pine St, Monterey, TN 38574For SaleMLS ID #244946, Starlett Wessels, Tri-star Real Estate & Auction Co.,. UCMLS
- $425,0004 bd3 ba2.4k sqft129 Melton Ln, Monterey, TN 38574For SaleMLS ID #245441, Heather Cowart, Highlands Elite Real Estate LLC - Crvl. UCMLS
- $849,9004 bd3 ba3.5k sqft361 Parragon Rd, Cookeville, TN 38506For SaleMLS ID #242489, Justin Loftis, Horizon Realty & Auction. UCMLS
- $630,0003 bd3 ba2.7k sqft320 Ridge Ln, Monterey, TN 38574For Sale
 MLS ID #3245118, Phil Hopewell. RealTracs MLS as distributed by MLS GRID
 - $799,9004 bd5 ba3.1k sqft1220 Bob Bullock Rd, Cookeville, TN 38506For SaleMLS ID #242527, Barbara Witzigman, Tri-star Real Estate & Auction Co.,. UCMLS
- $720,0003 bd3 ba3.3k sqft237 S Fork Rd, Sparta, TN 38583For SaleMLS ID #245699, Landon Dickerson, True North Real Estate Services, LLC. UCMLS
- $874,5003 bd4 ba3.4k sqft1052 Catoosa Ridge Rd, Crossville, TN 38571For SaleMLS ID #244764, Rick Potter, Century 21 Realty Group. UCMLS
- $774,9293 bd3 ba2.8k sqft8537 Cherokee Trl, Crossville, TN 38572For SaleMLS ID #239575, Heather Skender-Newton, Skender-Newton Realty. UCMLS
- $625,0003 bd3 ba2.8k sqft7668 Plateau Rd, Crossville, TN 38571For SaleMLS ID #243779, Heather Cowart, Highlands Elite Real Estate LLC - Crvl. UCMLS
- $429,7003 bd2 ba1.9k sqft446 Stanley Hood Rd, Crossville, TN 38571For SaleMLS ID #244390, Doreen Sherrill, Crye-Leike Brown Realty Cumberland Cove. UCMLS
