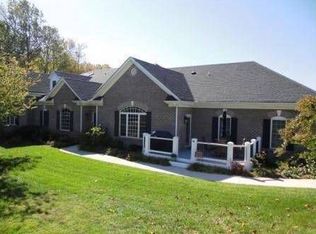
Beautiful home in Boonsboro Commons - this was the model when the community started. Enter from your circular drive or two-car garage. Convenient one-level living with room for guests upstairs or in the finished lower level. Bright open kitchen and dining area opens to great room with built-in bookcases and french doors to deck where you will see the most amazing mountain views! Kitchen equipped with double Bosch ovens, gas cooktop and walk-in pantry - granite counters. Primary suite with large bath, steam shower and large closet (jacuzzi tub - sellers have never used the jets). An additional BR and full bath are located on main level. Full finished basement (1400 SF) terrace level with full bath, additional room which could be BR, large family room with FP and walk out to patio. Plantation shutters throughout, tankless HWH, HP with gas backup. The second level has an open area which could be office or loft - plus an additional BR and full bath. Wired for security system.
Sold for $595,900
$595,900
1015 Edenboro Ct, Lynchburg, VA 24503
3beds
3,860sqft
Townhouse
Built in 2000
10,018 Square Feet Lot
$656,000 Zestimate®
$154/sqft
$2,635 Estimated rent
Home value
$656,000
$623,000 - $689,000
$2,635/mo
Zestimate® history
Owner options
List your home for rent
$2,635/mo
Rent Zestimate®
Find your next renter with Zillow Rental Manager. Plus, with online applications, you can quickly screen prospective tenants – for free.
$2,635/mo
Rent Zestimate®
Refinance and save
$3,787/mo
Est. payment
Refinancing to a lower rate could help reduce your monthly payments and save thousands over the life of the loan.
$3,787/mo
Est. payment
Explore your selling options
Work with a Zillow partner agent
Leverage their expertise and Zillow's premium Showcase listings to get your home seen by more buyers.
Get startedList with your own agent
Get your home in front of millions of buyers by listing it on Zillow.
Learn how to do itSell it yourself
Take full control of how buyers see your home on Zillow by listing For Sale by Owner (FSBO).
List your homeWhat's special
Zillow last checked:
Listing updated:
Listed by:
Arline M. Ore 434-660-3010 arline.ore@bhhsdfg.com,
BHHS Dawson Ford Garbee
Bought with:
Kem E. Cobb, 0225050447
Elite Realty
Source: LMLS,MLS#: 354012 Originating MLS: Lynchburg Board of Realtors
Originating MLS: Lynchburg Board of RealtorsFacts & features
Interior
Bedrooms & bathrooms
- Bedrooms: 3
- Bathrooms: 4
- Full bathrooms: 4
Primary bedroom
- Level: First
- Area: 234
- Dimensions: 18 x 13
Bedroom
- Dimensions: 0 x 0
Bedroom 2
- Level: First
- Area: 154
- Dimensions: 14 x 11
Bedroom 3
- Level: Second
- Area: 182
- Dimensions: 14 x 13
Bedroom 4
- Area: 0
- Dimensions: 0 x 0
Bedroom 5
- Area: 0
- Dimensions: 0 x 0
Dining room
- Level: First
- Area: 228
- Dimensions: 19 x 12
Family room
- Area: 0
- Dimensions: 0 x 0
Great room
- Level: First
- Area: 285
- Dimensions: 19 x 15
Kitchen
- Level: First
- Area: 165
- Dimensions: 15 x 11
Living room
- Area: 0
- Dimensions: 0 x 0
Office
- Level: Below Grade
- Area: 260
- Dimensions: 20 x 13
Heating
- Heat Pump, Two-Zone
Cooling
- Heat Pump, Two-Zone
Appliances
- Included: Cooktop, Dishwasher, Dryer, Microwave, Gas Range, Refrigerator, Washer, Gas Water Heater, Tankless Water Heater
- Laundry: Laundry Room, Main Level
Features
- Ceiling Fan(s), Drywall, Great Room, Main Level Bedroom, Main Level Den, Primary Bed w/Bath, Pantry, Separate Dining Room, Tile Bath(s), Walk-In Closet(s)
- Flooring: Carpet, Concrete, Hardwood
- Doors: Storm Door(s)
- Windows: Storm Window(s)
- Basement: Exterior Entry,Full,Heated,Interior Entry,Walk-Out Access
- Attic: Floored,Walk-In,Walk-up
- Number of fireplaces: 2
- Fireplace features: 2 Fireplaces, Den, Gas Log, Great Room, Wood Burning, Basement
Interior area
- Total structure area: 3,860
- Total interior livable area: 3,860 sqft
- Finished area above ground: 2,440
- Finished area below ground: 1,420
Property
Parking
- Parking features: Off Street, Circular Driveway, Concrete Drive
- Has garage: Yes
- Has uncovered spaces: Yes
Features
- Levels: One and One Half
- Pool features: Pool Nearby
- Has spa: Yes
- Spa features: Bath
- Has view: Yes
- View description: Mountain(s)
Lot
- Size: 10,018 Square Feet
- Features: Landscaped, Undergrnd Utilities, Near Golf Course
Details
- Parcel number: 90503551
Construction
Type & style
- Home type: Townhouse
- Property subtype: Townhouse
Materials
- Brick
- Roof: Shingle
Condition
- Year built: 2000
Utilities & green energy
- Electric: AEP/Appalachian Powr
- Sewer: Community System
- Water: County
- Utilities for property: Cable Connections
Community & HOA
Community
- Subdivision: Boonsboro Commons
HOA
- Has HOA: Yes
- Services included: Maintenance Grounds, Road Maintenance, Snow Removal
- HOA fee: $350 monthly
Location
- Region: Lynchburg
Financial & listing details
- Price per square foot: $154/sqft
- Tax assessed value: $486,500
- Annual tax amount: $2,020
- Date on market: 8/13/2024
- Cumulative days on market: 6 days
Price history
| Date | Event | Price |
|---|---|---|
| 9/20/2024 | Sold | $595,900$154/sqft |
Source:  LMLS #354012 Report a problem LMLS #354012 Report a problem | ||
| 8/20/2024 | Pending sale | $595,900$154/sqft |
Source: BHHS broker feed #354012 Report a problem | ||
| 8/13/2024 | Listed for sale | $595,900+19.2%$154/sqft |
Source: LMLS #354012 Report a problem | ||
| 11/21/2022 | Sold | $500,000-2.9%$130/sqft |
Source: LMLS #341110 Report a problem | ||
| 10/26/2022 | Pending sale | $515,000$133/sqft |
Source: LMLS #341110 Report a problem | ||
| 10/24/2022 | Listed for sale | $515,000+28.1%$133/sqft |
Source: LMLS #341110 Report a problem | ||
| 12/18/2017 | Sold | $402,000$104/sqft |
Source: LMLS #307612 Report a problem | ||
Public tax history
| Year | Property taxes | Tax assessment |
|---|---|---|
| 2025 | -- | $486,500 |
| 2024 | $1,995 | $486,500 |
| 2023 | -- | $486,500 +20.5% |
| 2022 | $2,019 | $403,700 |
| 2021 | $2,019 | $403,700 |
| 2020 | $2,019 -3.8% | $403,700 |
| 2019 | $2,099 -7.5% | $403,700 -7.5% |
| 2018 | $2,269 | $436,400 |
| 2017 | $2,269 | $436,400 |
| 2016 | $2,269 | $436,400 |
| 2015 | $2,269 +7.4% | $436,400 +7.4% |
| 2014 | $2,113 +4% | $406,400 |
| 2013 | $2,032 | $406,400 |
| 2012 | $2,032 | $406,400 |
| 2011 | $2,032 -1.8% | $406,400 -1.8% |
| 2010 | $2,070 | $413,900 |
| 2009 | $2,070 | $413,900 |
| 2008 | $2,070 | $413,900 |
| 2007 | $2,070 -6.2% | $413,900 +21.9% |
| 2006 | $2,207 | $339,600 |
| 2005 | $2,207 | $339,600 |
| 2004 | $2,207 | $339,600 |
Find assessor info on the county website
Neighborhood: 24503
Nearby homes
- $576,2002 bd1 ba2.8k sqft1011 Edenboro Ct, Lynchburg, VA 24503Off Market
- $660,6004 bd3 ba3.1k sqft1092 Fleming Way, Lynchburg, VA 24503Off Market
- $531,0003 bd1 ba2.7k sqft1038 Fleming Way, Lynchburg, VA 24503Off Market
- $628,2004 bd3 ba3.3k sqft1098 Fleming Way, Lynchburg, VA 24503Off Market
- $637,5004 bd3 ba3.4k sqft1112 Fleming Way, Lynchburg, VA 24503Off Market
- $658,5003 bd2 ba2.8k sqft1036 Fleming Way, Lynchburg, VA 24503Off Market
- $498,4003 bd1 ba2.5k sqft1033 Tottenham Ct, Lynchburg, VA 24503Off Market
- $677,0004 bd2 ba3.5k sqft1118 Fleming Way, Lynchburg, VA 24503Off Market
Nearby schools
GreatSchools rating
- 8/10Boonsboro Elementary SchoolGrades: PK-5Distance: 0.1 mi
- 9/10Forest Middle SchoolGrades: 6-8Distance: 6.4 mi
- 7/10Jefferson Forest High SchoolGrades: 9-12Distance: 5.8 mi


Get pre-qualified for a loan
At Zillow Home Loans, we can pre-qualify you in as little as 5 minutes with no impact to your credit score.An equal housing lender. NMLS #10287.
Sell for more on Zillow
Get a Zillow Showcase℠ listing at no additional cost and you could sell for .
$656,000
2% more
+$13,120
With Zillow Showcase(estimated)
$669,120
- Virginia
- Bedford County
- Lynchburg
- 24503
- 1015 Edenboro Ct
Nearby cities
Nearby zip codes
Other Lynchburg Topics
