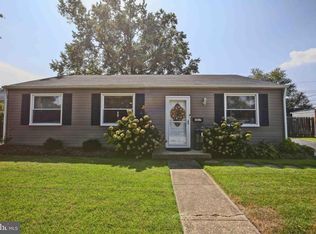
Welcome home to 1015 Edgerly Road, where modern styling meets main level living! Are you looking for a cozy, open-concept living rancher with a private primary suite? Look no further, you have arrived! With three generous bedrooms with a full bath on one side of the house, and a private primary suite with a large walk in closet, huge primary bath, and it's own entrance on the other there is space to spread out. The flat fenced in yard is perfect for your furry friends or human children and offers privacy for your cookouts, gatherings, or relaxing with a drink in your backyard. Floors and roof were replaced in 2022, and a newer HVAC and HWH offer peace of mind. Convenient to all major commuter routes and a stones throw to shopping and dining, this is one that you don't want to miss!
Sold for $416,000
Zillow last checked:
Listing updated:
Bought with:
Chaz NOAKES, 677751
Berkshire Hathaway HomeServices PenFed Realty
Source: Bright MLS,MLS#: MDAA2152126
Price history
| Date | Event | Price |
|---|---|---|
| 8/31/2026 | Sold | $416,000+4%$288/sqft |
Source:  Bright MLS #MDAA2152126 Report a problem Bright MLS #MDAA2152126 Report a problem | ||
| 8/11/2026 | Pending sale | $399,900$277/sqft |
Source: Bright MLS #MDAA2152126 Report a problem | ||
| 8/6/2026 | Listed for sale | $399,900+7.8%$277/sqft |
Source: Bright MLS #MDAA2152126 Report a problem | ||
| 8/12/2022 | Sold | $371,000+6.2%$257/sqft |
Source: Bright MLS #MDAA2039922 Report a problem | ||
| 7/20/2022 | Pending sale | $349,400$242/sqft |
Source: Bright MLS #MDAA2039922 Report a problem | ||
| 7/16/2022 | Listed for sale | $349,400+83.9%$242/sqft |
Source: Bright MLS #MDAA2039922 Report a problem | ||
| 7/2/2021 | Sold | $190,000-4.5%$132/sqft |
Source: Public Record Report a problem | ||
| 5/26/2021 | Pending sale | $199,000$138/sqft |
Source:  RE/MAX International #MDAA468046 Report a problem RE/MAX International #MDAA468046 Report a problem | ||
| 5/25/2021 | Listing removed | -- |
Source: RE/MAX International Report a problem | ||
| 5/21/2021 | Listed for sale | $199,000+51.9%$138/sqft |
Source: RE/MAX International #MDAA468046 Report a problem | ||
| 7/24/2002 | Sold | $131,000+20.7%$91/sqft |
Source: Public Record Report a problem | ||
| 4/7/1998 | Sold | $108,500$75/sqft |
Source: Public Record Report a problem | ||
Get a cash offer in 3 minutes
Find out how much your home could sell for in as little as 3 minutes with a no-obligation cash offer.
Estimated market value
$416,100
