Skip main navigation
Sold for $335,000
  • $335,000

    1015 Eiffel Ln, Kissimmee, FL 34759

    4beds
    2,094sqft
    Single Family Residence
    Built in 2001
    9,583 Square Feet Lot
    $328,700 Zestimate®
    $160/sqft
    $1,994 Estimated rent

    Home value

    $328,700

    $299,000 - $362,000

    $1,994/mo

    Zestimate® history
    Loading
    Loading...

    Owner options

    List your home for rent

    $1,994/mo

    Rent Zestimate®

    Find your next renter with Zillow Rental Manager. Plus, with online applications, you can quickly screen prospective tenants – for free.

    Learn more

    $1,994/mo

    Rent Zestimate®

    Refinance and save

    $2,306/mo

    Est. payment

    Refinancing to a lower rate could help reduce your monthly payments and save thousands over the life of the loan.

    See today's rates

    $2,306/mo

    Est. payment

    Explore your selling options

    Work with a Zillow partner agent

    Leverage their expertise and Zillow's premium Showcase listings to get your home seen by more buyers.

    Get started

    List with your own agent

    Get your home in front of millions of buyers by listing it on Zillow.

    Learn how to do it

    Sell it yourself

    Take full control of how buyers see your home on Zillow by listing For Sale by Owner (FSBO).

    List your home

    What's special

    Newly updated kitchenLarge backyardCozy family roomBright open floor planPeaceful cul-de-sacStainless steel appliances

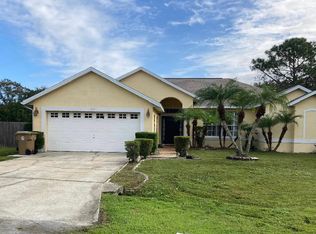
    USDA Loan–Eligible Home! Qualified buyers can take advantage of $0 DOWN FINANCING, LOW INTEREST RATES, FLEXIBLE CREDIT REQUIREMENTS, AND REDUCED MORTGAGE INSURANCE. This property also features PAID-IN-FULL SOLAR PANELS for long-term energy savings, along with an HOA that includes HIGH-SPEED INTERNET AND CABLE, helping to keep monthly expenses low. Tucked away on a peaceful CUL-DE-SAC, this beautiful two-story home offers over 2,000 SQUARE FEET OF THOUGHTFULLY DESIGNED LIVING SPACE. Backing to a SCENIC CONSERVATION AREA WITH NO REAR NEIGHBORS, it provides both privacy and serene views. Inside, the bright, OPEN FLOOR PLAN showcases a spacious living room, a NEWLY UPDATED KITCHEN with stainless steel appliances, and a cozy family room perfect for everyday living or entertaining. Upstairs, the primary suite boasts a large walk-in closet and ensuite bath with dual sinks, a soaking tub, and a separate shower. Additional bedrooms provide plenty of flexibility for family, guests, or a home office. Step outside to a LARGE BACKYARD—ideal for kids, pets, weekend gatherings, and with room for a pool or playset. Conveniently located near schools, shopping, dining, and major roadways, this home offers both comfort and affordability. It’s an excellent opportunity for first-time buyers, families, or anyone relocating to Central Florida who values energy efficiency, modern living, and flexible financing. Schedule your private showing today!

    Zillow last checked:

    Listing updated:

    Listed by:

    Vonteria Williams 407-954-0300,

    EXP REALTY LLC 888-883-8509

    Bought with:

    Vonteria Williams, 3624772

    EXP REALTY LLC

    Source: Stellar MLS,MLS#: O6342987MLS LogoOriginating MLS: Sarasota - Manatee

    Facts & features

    Interior

    Bedrooms & bathrooms
    • Bedrooms: 4
    • Bathrooms: 3
    • Full bathrooms: 2
    • 1/2 bathrooms: 1
    Rooms
    • Room types: Breakfast Room Separate, Family Room, Dining Room, Living Room, Utility Room, Storage Rooms
    Primary bedroom
    • Features: Walk-In Closet(s)
    • Level: Second
    • Area: 169 Square Feet
    • Dimensions: 13x13
    Bedroom 1
    • Features: Walk-In Closet(s)
    • Level: Second
    • Area: 90 Square Feet
    • Dimensions: 9x10
    Bedroom 2
    • Features: Walk-In Closet(s)
    • Level: Second
    • Area: 156 Square Feet
    • Dimensions: 12x13
    Bedroom 3
    • Features: Walk-In Closet(s)
    • Level: Second
    • Area: 110 Square Feet
    • Dimensions: 10x11
    Bathroom 1
    • Level: Second
    • Area: 99 Square Feet
    • Dimensions: 9x11
    Bathroom 2
    • Level: Second
    • Area: 44 Square Feet
    • Dimensions: 4x11
    Bathroom 3
    • Level: First
    • Area: 20 Square Feet
    • Dimensions: 5x4
    Dining room
    • Level: First
    • Area: 216 Square Feet
    • Dimensions: 9x24
    Family room
    • Level: First
    • Area: 208 Square Feet
    • Dimensions: 13x16
    Kitchen
    • Level: First
    • Area: 210 Square Feet
    • Dimensions: 15x14
    Laundry
    • Level: First
    • Area: 20 Square Feet
    • Dimensions: 4x5
    Living room
    • Level: First
    • Area: 187 Square Feet
    • Dimensions: 11x17
    Heating
    • Central
    Cooling
    • Central Air
    Appliances
    • Included: Dishwasher, Disposal, Dryer, Range, Refrigerator, Washer
    • Laundry: Laundry Room
    Features
    • Ceiling Fan(s), Kitchen/Family Room Combo, Open Floorplan, PrimaryBedroom Upstairs, Vaulted Ceiling(s)
    • Flooring: Ceramic Tile, Luxury Vinyl
    • Has fireplace: No
    Interior area
    • Total structure area: 2,529
    • Total interior livable area: 2,094 sqft

    Property

    Parking
    • Total spaces: 2
    • Parking features: Garage - Attached
    • Attached garage spaces: 2
    Features
    • Levels: Two
    • Stories: 2
    • Exterior features: Sidewalk
    Lot
    • Size: 9,583 Square Feet
    • Features: Conservation Area, Cul-De-Sac, Near Public Transit, Sidewalk
    Details
    • Parcel number: 252628613820790240
    • Zoning: OPUD
    • Special conditions: None

    Construction

    Type & style
    • Home type: SingleFamily
    • Property subtype: Single Family Residence
    Materials
    • Stucco, Wood Frame (FSC Certified)
    • Foundation: Slab
    • Roof: Shingle
    Condition
    • New construction: No
    • Year built: 2001

    Utilities & green energy

    • Electric: Photovoltaics Seller Owned
    • Sewer: Public Sewer
    • Water: Public
    • Utilities for property: Cable Available, Electricity Available, Phone Available, Solar, Underground Utilities
    Green energy
    • Energy generation: Solar

    Community & HOA

    Community
    • Pet fee: $0 monthly
    • Subdivision: POINCIANA VILLAGE 5 NBHD 1
    HOA
    • Has HOA: Yes
    • Services included: Cable TV, Internet
    • HOA fee: $90 monthly
    • HOA name: Association Poinciana Village
    Location
    • Region: Kissimmee

    Financial & listing details

    • Price per square foot: $160/sqft
    • Tax assessed value: $257,100
    • Annual tax amount: $3,765
    • Date on market: 9/12/2025
    • Cumulative days on market: 180 days
    • Listing terms: Conventional,FHA,USDA Loan,VA Loan
    • Ownership: Fee Simple
    • Total actual rent: 0
    • Electric utility on property: Yes
    • Road surface type: Paved, Asphalt

    Price history

    DateEventPrice
    2/2/2026Sold$335,000-1.5%$160/sqft
    Source: Stellar MLS #O6342987 Report a problem
    12/2/2025Pending sale$340,000$162/sqft
    Source: Stellar MLS #O6342987 Report a problem
    10/3/2025Price change$340,000-4.2%$162/sqft
    Source: Stellar MLS #O6342987 Report a problem
    9/12/2025Listed for sale$355,000-2.7%$170/sqft
    Source: Stellar MLS #O6342987 Report a problem
    8/1/2025Listing removed$365,000$174/sqft
    Source: Stellar MLS #O6302700 Report a problem
    6/5/2025Price change$365,000-1.4%$174/sqft
    Source: BeachesMLS #F10498985 Report a problem
    4/24/2025Listed for sale$370,000+9.1%$177/sqft
    Source: Stellar MLS #O6302700 Report a problem
    7/18/2024Listing removed--
    Source: Zillow Rentals Report a problem
    7/11/2024Listing removed$339,000$162/sqft
    Source: Stellar MLS #O6190346 Report a problem
    6/14/2024Listed for rent$2,350$1/sqft
    Source: Zillow Rentals Report a problem
    5/20/2024Listing removed--
    Source: Zillow Rentals Report a problem
    5/19/2024Price change$2,350+6.8%$1/sqft
    Source: Zillow Rentals Report a problem
    5/14/2024Listed for rent$2,200$1/sqft
    Source: Zillow Rentals Report a problem
    4/29/2024Listed for sale$339,000$162/sqft
    Source: Stellar MLS #O6190346 Report a problem
    4/25/2024Pending sale$339,000$162/sqft
    Source: Stellar MLS #O6190346 Report a problem
    4/19/2024Listed for sale$339,000$162/sqft
    Source: Stellar MLS #O6190346 Report a problem
    4/6/2024Pending sale$339,000$162/sqft
    Source: Stellar MLS #O6190346 Report a problem
    3/30/2024Listed for sale$339,000+249.5%$162/sqft
    Source: Stellar MLS #O6190346 Report a problem
    7/30/2009Sold$97,000+21.4%$46/sqft
    Source: Stellar MLS #O4915198 Report a problem
    5/30/2009Listed for sale$79,900-29.9%$38/sqft
    Source: NRT Florida #O4915198 Report a problem
    12/31/2001Sold$113,900$54/sqft
    Source: Public Record Report a problem

    Public tax history

    YearProperty taxesTax assessment
    2025$4,037 +7.2%$257,100 +0.2%
    2024$3,765 +3.7%$256,600 +0.4%
    2023$3,631 +10.6%$255,600 +12.9%
    2022$3,282 +12.6%$226,400 +30.6%
    2021$2,915 +9.4%$173,300 +12.8%
    2020$2,666 +6.2%$153,700 +7%
    2019$2,510 $143,600 +10.8%
    2018$2,510 +10.7%$129,600 +13.3%
    2017$2,268 +7.2%$114,400 +5.3%
    2016$2,116 +5.5%$108,600 +6.5%
    2015$2,007 +16.3%$102,000 +14.6%
    2014$1,725 $89,000 +19.1%
    2013-- $74,700 +12.5%
    2012-- $66,400 +7.4%
    2011-- $61,800 -2.4%
    2010-- $63,300 -22.1%
    2009-- $81,300 -49.8%
    2008-- $162,000 -17.7%
    2007-- $196,800 +21%
    2006-- $162,600 +34.7%
    2005-- $120,700 +23%
    2004-- $98,100
    2003-- $98,100 +5.1%
    2002$1,115 $93,318
    Find assessor info on the county website

    Neighborhood: 34759

    Nearby schools

    GreatSchools rating
    Schools provided by the listing agent
    • Elementary: Chestnut Elem
    • Middle: Discovery Intermediate
    • High: Liberty High

    Source: Stellar MLS. This data may not be complete. We recommend contacting the local school district to confirm school assignments for this home.

    Get a cash offer in 3 minutes
    Find out how much your home could sell for in as little as 3 minutes with a no-obligation cash offer.
    Estimated market value
    $328,700
    Get a cash offer in 3 minutes
    Find out how much your home could sell for in as little as 3 minutes with a no-obligation cash offer.
    Estimated market value
    $328,700