BETTER THAN NEW !!! Welcome to 1015 Flintshire Drive, Myrtle Beach, SC! Built in 2023 and located in the highly sought-after Village Oaks community, this beautifully maintained 4-bedroom, 2.5-bath home offers the perfect blend of modern design, comfort, and convenience. With 2,340 heated square feet and 2,866 square feet under roof, this spacious residence features an open-concept floor plan designed for today's lifestyle. Inside, you'll find luxury vinyl plank flooring throughout, abundant natural light, stylish modern light fixtures, and generously sized living spaces and bedrooms. The open layout seamlessly connects the living, dining, and kitchen areas, creating an inviting space for both everyday living and entertaining. Step outside to enjoy peaceful pond views from your fully fenced backyard, providing the perfect setting for relaxing, entertaining, or spending time with family and pets. The home is also just a short walk from the community amenity center, offering residents access to neighborhood recreational facilities. Village Oaks is a well-established community featuring attractive homes, sidewalks, and an outstanding location in the heart of Myrtle Beach. Just a short drive to the beach, Broadway at the Beach, Coastal Grand Mall, top-rated restaurants, grocery stores, golf courses, and everyday conveniences. Excellent healthcare is close by, including Conway Medical Center and Grand Strand Medical Center. Enjoy proximity to schools, while commuters enjoy quick access to Highway 501, Highway 31, Highway 17, and International Drive, making travel throughout the Grand Strand fast and convenient. Best of all, you're only a short drive from the beautiful beaches of the Atlantic Ocean. Whether you're searching for your primary residence or a home that offers the best of the coastal lifestyle, 1015 Flintshire Drive delivers modern finishes, spacious living, scenic water views, and an unbeatable location. Schedule your private showing today and experience everything this exceptional home has to offer!
For sale
$459,000
1015 Flintshire Dr., Myrtle Beach, SC 29579
4beds
2,340sqft
Single Family Residence
Built in 2023
7,840 Square Feet Lot
$445,500 Zestimate®
$196/sqft
$95/mo HOA
What's special
Modern finishesScenic water viewsPeaceful pond viewsSpacious livingStylish modern light fixturesOpen-concept floor planAbundant natural light
- 25 days |
- 953 |
- 40 |
Likely to sell faster than
Zillow last checked:
Listing updated:
Listed by:
Liat Edri 843-222-6357,
Realty ONE Group Dockside
Source: CCAR,MLS#: 2616172 Originating MLS: Coastal Carolinas Association of Realtors
Originating MLS: Coastal Carolinas Association of RealtorsFacts & features
Interior
Bedrooms & bathrooms
- Bedrooms: 4
- Bathrooms: 3
- Full bathrooms: 2
- 1/2 bathrooms: 1
Rooms
- Room types: Den, Foyer, Screened Porch, Utility Room, Half Bath
Primary bedroom
- Features: Ceiling Fan(s), Walk-In Closet(s)
Primary bathroom
- Features: Dual Sinks, Bath in Primary Bedroom, Separate Shower, Vanity
Dining room
- Features: Separate/Formal Dining Room
Kitchen
- Features: Breakfast Bar, Dishwasher, Kitchen Island, Pantry, Stainless Steel Appliances, Solid Surface Counters
Other
- Features: Entrance Foyer, Library, Utility Room
Heating
- Central, Electric
Cooling
- Central Air
Appliances
- Included: Dishwasher, Disposal, Microwave, Range, Refrigerator, Dryer, Washer
- Laundry: Washer Hookup
Features
- Attic, Ceiling Fan(s), Dual Sinks, Bath in Primary Bedroom, Other, Pull Down Attic Stairs, Permanent Attic Stairs, Split Bedrooms, Separate Shower, Vanity, Walk-In Closet(s), Window Treatments, Breakfast Bar, Entrance Foyer, Kitchen Island, Stainless Steel Appliances, Solid Surface Counters
- Flooring: Luxury Vinyl, Luxury VinylPlank, Tile
- Doors: Insulated Doors
- Windows: Window Treatments
- Attic: Pull Down Stairs,Permanent Stairs
Interior area
- Total structure area: 2,866
- Total interior livable area: 2,340 sqft
Video & virtual tour
Property
Parking
- Total spaces: 6
- Parking features: Attached, Garage, Two Car Garage, Garage Door Opener
- Attached garage spaces: 2
Features
- Levels: Two
- Stories: 2
- Patio & porch: Rear Porch, Front Porch, Patio, Porch, Screened
- Exterior features: Fence, Porch, Patio
- Pool features: Community, Outdoor Pool
- Has view: Yes
- View description: Lake
- Has water view: Yes
- Water view: Lake
- Waterfront features: Pond
Lot
- Size: 7,840 Square Feet
- Features: Lake Front, Outside City Limits, Pond on Lot, Rectangular, Rectangular Lot
Details
- Additional parcels included: ,
- Parcel number: 41904040023
- Zoning: PDD
- Special conditions: None
Construction
Type & style
- Home type: SingleFamily
- Architectural style: Traditional
- Property subtype: Single Family Residence
Materials
- Vinyl Siding, Wood Frame
- Foundation: Slab
Condition
- Resale
- Year built: 2023
Utilities & green energy
- Water: Public
- Utilities for property: Cable Available, Electricity Available, Natural Gas Available, Other, Phone Available, Sewer Available, Water Available
Green energy
- Energy efficient items: Doors, Windows
Community & HOA
Community
- Features: Clubhouse, Golf Carts OK, Recreation Area, Long Term Rental Allowed, Pool
- Security: Smoke Detector(s)
- Subdivision: Village Oaks
HOA
- Has HOA: Yes
- Amenities included: Clubhouse, Owner Allowed Golf Cart, Owner Allowed Motorcycle, Pet Restrictions
- Services included: Association Management, Common Areas, Pool(s), Recreation Facilities, Trash
- HOA fee: $95 monthly
Location
- Region: Myrtle Beach
Financial & listing details
- Price per square foot: $196/sqft
- Tax assessed value: $395,579
- Annual tax amount: $1,543
- Date on market: 6/26/2026
- Listing terms: Cash,Conventional,FHA,VA Loan
- Electric utility on property: Yes
Estimated market value
$445,500
$423,000 - $468,000
$2,538/mo
Price history
| Date | Event | Price |
|---|---|---|
| 6/26/2026 | Listed for sale | $459,000+28%$196/sqft |
Source:  CCAR #2616172 Report a problem CCAR #2616172 Report a problem | ||
| 3/28/2023 | Sold | $358,530-11.2%$153/sqft |
Source: Public Record Report a problem | ||
| 9/22/2022 | Listed for sale | $403,555$172/sqft |
Source:  DR Horton Report a problem DR Horton Report a problem | ||
Public tax history
| Year | Property taxes | Tax assessment |
|---|---|---|
| 2025 | $1,543 | $395,579 |
| 2024 | -- | -- |
| 2023 | -- | -- |
| 2022 | -- | -- |
Find assessor info on the county website
Monthly payment
Est. payment
Payment breakdown
Explore the cost of this home by adjusting the details. Changes won't be saved.Climate risks
Neighborhood: 29579
Nearby schools
GreatSchools rating
- 10/10River Oaks Elementary SchoolGrades: PK-5Distance: 0.3 mi
- 10/10Ocean Bay Middle SchoolGrades: 6-8Distance: 2 mi
- 7/10Carolina Forest High SchoolGrades: 9-12Distance: 5.1 mi
Schools provided by the listing agent
- Elementary: River Oaks Elementary
- Middle: Ocean Bay Middle School
- High: Carolina Forest High School
Source: CCAR. This data may not be complete. We recommend contacting the local school district to confirm school assignments for this home.
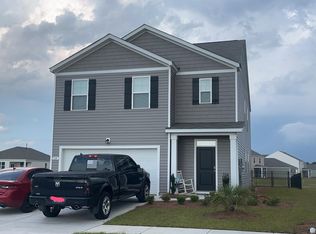
- $392,4005 bd3 ba2.3k sqft820 Green Garden Way LOT 237, Myrtle Beach, SC 29579Off Market
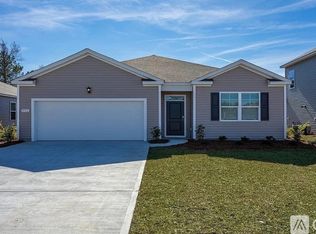
- $402,8004 bd2 ba2.2k sqft1009 Flintshire Dr, Myrtle Beach, SC 29579Off Market
- $439,0005 bd4 ba2.7k sqft1019 Flintshire Dr LOT 212, Myrtle Beach, SC 29579Off Market

- $319,5003 bd2 ba1.4k sqft1027 Flintshire Dr LOT 214, Myrtle Beach, SC 29579Off Market

- $439,1005 bd4 ba2.7k sqft1715 Perthshire Loop LOT 305, Myrtle Beach, SC 29579Off Market
- $389,0004 bd2 ba1.7k sqft1023 Flintshire Dr, Myrtle Beach, SC 29579For Sale
- $384,1005 bd3 ba2.3k sqft845 Green Garden Way LOT 227, Myrtle Beach, SC 29579Off Market
- $405,9004 bd3 ba2.3k sqft841 Green Garden Way LOT 226, Myrtle Beach, SC 29579Off Market
A local agent can set up tours, give advice and negotiate with sellers.
A local lender can help you make sure your offer is ready when you are.
Similar homes
- $449,0005 bd3 ba2.7k sqft2626 Ellesmere Circle, Myrtle Beach, SC 29579For Sale

 MLS ID #2617254, Matt Gangwer, Living South Realty. CCAR
 - $425,9994 bd3 ba2.3k sqft932 Laurens Mill Dr., Myrtle Beach, SC 29579For Sale
 MLS ID #2612293, Jewell&Kristi Knight Team, Beach & Forest Realty North. CCAR
 - $485,0005 bd4 ba3.2k sqft438 Calhoun Falls Dr., Myrtle Beach, SC 29579For Sale
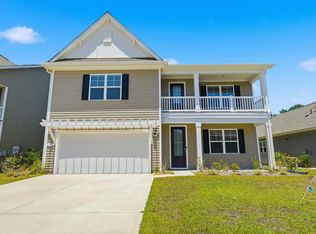 MLS ID #2616932, Jeremy R Jenks, Keller Williams Oak and Ocean. CCAR
 - $429,0004 bd2 ba2.1k sqft101 Sadler Way, Myrtle Beach, SC 29579For Sale
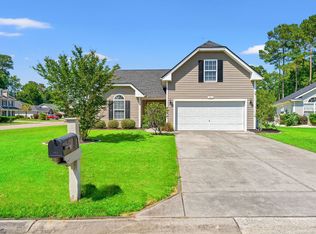 MLS ID #2617199, Lyudmyla Melnytska, Weichert Realtors Southern Coast. CCAR
 - $464,9993 bd2 ba1.8k sqft2591 Brescia St., Myrtle Beach, SC 29579For SaleMLS ID #2617472, Sollecito Advantage Group, CB Sea Coast Advantage MI. CCAR
- $410,0004 bd3 ba2.4k sqft235 Portofino Dr., Myrtle Beach, SC 29579For SaleMLS ID #2606525, Kristin Rosser, Realty ONE Group Dockside. CCAR
- $436,0006 bd3 ba2.6k sqft264 Carolina Lakes Blvd., Myrtle Beach, SC 29588For SaleMLS ID #2618154, Peter H Makris, BHGRE Paracle Myrtle Beach. CCAR
- $359,9004 bd2 ba1.7k sqft176 Londonshire Dr., Myrtle Beach, SC 29579For SaleMLS ID #2609300, Josh T Gainey, Keller Williams Innovate South. CCAR
- $399,9004 bd3 ba2.1k sqft273 Augusta Green Way, Myrtle Beach, SC 29579For SaleMLS ID #2615549, Amberly Green, Realty ONE Group Dockside. CCAR
- $489,9004 bd3 ba2k sqft844 Gammon Dr., Myrtle Beach, SC 29579For SaleMLS ID #2608524, Andrew C Prevatt, RE/MAX Southern Shores NMB. CCAR
- $459,9004 bd3 ba2.3k sqft2523 Nadir Ct. #Meridian, Myrtle Beach, SC 29577For SaleMLS ID #2612856, Shaun N Milligan, CENTURY 21 Boling & Associates. CCAR
- $415,9004 bd3 ba1.9k sqft1023 Agostino Dr., Myrtle Beach, SC 29579For SaleMLS ID #2612919, Kent Covington, CB Sea Coast Advantage MI. CCAR
- $364,9004 bd3 ba1.6k sqft2213 Haystack Way, Myrtle Beach, SC 29579For SaleMLS ID #2613683, Tea Asllanaj, Realty ONE Group Dockside. CCAR
- $599,0004 bd3 ba2.6k sqft4008 Dewberry Ln., Myrtle Beach, SC 29579For SaleMLS ID #2617179, Kylie W Deppen, GRANDE DUNES PROPERTIES. CCAR
- $377,5004 bd2 ba1.8k sqft1435 Bellaria Way, Myrtle Beach, SC 29579For SaleMLS ID #2609328, Sollecito Advantage Group, CB Sea Coast Advantage MI. CCAR
- $549,9005 bd3 ba2.9k sqft856 Agostino Dr., Myrtle Beach, SC 29579For SaleMLS ID #2615774, Reese Jordan, Century 21 The Harrelson Group. CCAR
- $439,9004 bd3 ba2.3k sqft2674 Stellar Loop, Myrtle Beach, SC 29577For SaleMLS ID #2613597, Hermanns Team, CENTURY 21 Broadhurst. CCAR
- $475,8753 bd2 ba2k sqft1224 Safe Haven Dr., Myrtle Beach, SC 29579For SaleMLS ID #2608626, Houser & Co. Team, CENTURY 21 Broadhurst. CCAR
- $388,0003 bd2 ba1.7k sqft208 Augusta Green Way, Myrtle Beach, SC 29579For SaleMLS ID #2608391, Leonor E Miranda, Century 21 The Harrelson Group. CCAR
- $359,9002 bd2 ba1.5k sqft3061 Sistine St., Myrtle Beach, SC 29579For SaleMLS ID #2603585, The Greg Sisson Team, The Ocean Forest Company. CCAR
