Presenting one of the most prestigious gated estates in Argyle, this landmark property encompasses 20 acres, offering unparalleled privacy and grandeur. The estate is defined by expansive grounds, a secure gated entrance, and a private water well. Its premier location lies within the exemplary Argyle ISD and near Liberty Christian School. The property includes a main residence, a separate apartment, and a barn for versatile use. Zoned R5, it offers the potential for up to four homes on site. With bespoke craftsmanship and timeless elegance, it’s not just a home but a legacy. A rare opportunity combining exclusivity, space, and future potential in one of the region’s most sought-after communities. Property is agriculture except.
For sale
Price cut: $1M (6/4)
$4,500,000
1015 Fm 407, Argyle, TX 76226
4beds
6,573sqft
Single Family Residence
Built in 1993
20 Acres Lot
$4,120,100 Zestimate®
$685/sqft
$-- HOA
What's special
- 51 days |
- 2,260 |
- 117 |
Zillow last checked:
Listing updated:
Listed by:
Teresa Rather 0469650 214-794-0131,
Teresa Rather, Broker 214-794-0131
Source: NTREIS,MLS#: 21286195
Facts & features
Interior
Bedrooms & bathrooms
- Bedrooms: 4
- Bathrooms: 7
- Full bathrooms: 6
- 1/2 bathrooms: 1
Primary bedroom
- Features: Ceiling Fan(s), En Suite Bathroom
- Level: First
- Dimensions: 15 x 11
Primary bedroom
- Features: Ceiling Fan(s), Dual Sinks, Double Vanity, En Suite Bathroom, Garden Tub/Roman Tub, Sitting Area in Primary, Separate Shower
- Level: Second
- Dimensions: 20 x 16
Bedroom
- Level: Second
- Dimensions: 12 x 14
Bedroom
- Features: Ceiling Fan(s)
- Level: Second
- Dimensions: 12 x 14
Breakfast room nook
- Features: Built-in Features
- Level: First
- Dimensions: 5 x 12
Dining room
- Features: Built-in Features, Butler's Pantry
- Level: First
- Dimensions: 19 x 16
Family room
- Features: Built-in Features, Ceiling Fan(s), Fireplace
- Level: First
- Dimensions: 35 x 21
Kitchen
- Features: Breakfast Bar, Built-in Features, Butler's Pantry, Eat-in Kitchen, Kitchen Island, Pantry, Walk-In Pantry
- Level: First
- Dimensions: 13 x 14
Laundry
- Features: Built-in Features
- Level: First
- Dimensions: 12 x 7
Library
- Features: Built-in Features, Ceiling Fan(s), Fireplace
- Level: First
- Dimensions: 16 x 14
Living room
- Level: First
- Dimensions: 20 x 16
Office
- Level: First
- Dimensions: 12 x 10
Office
- Features: Ceiling Fan(s)
- Level: Second
- Dimensions: 19 x 13
Heating
- Central
Cooling
- Central Air
Appliances
- Included: Built-In Gas Range, Built-In Refrigerator, Dishwasher, Disposal
- Laundry: Laundry in Utility Room
Features
- Wet Bar, Dry Bar, Decorative/Designer Lighting Fixtures, Double Vanity, Eat-in Kitchen, Kitchen Island, Loft, Multiple Master Suites, Multiple Staircases, Open Floorplan, Paneling/Wainscoting, Cable TV, Vaulted Ceiling(s), Natural Woodwork, Walk-In Closet(s)
- Flooring: Carpet, Hardwood
- Has basement: No
- Number of fireplaces: 4
- Fireplace features: Library, Living Room, Masonry, Primary Bedroom
Interior area
- Total interior livable area: 6,573 sqft
Video & virtual tour
Property
Parking
- Total spaces: 3
- Parking features: Additional Parking, Circular Driveway, Garage, Garage Door Opener, Gated, Open, Outside, Parking Pad
- Attached garage spaces: 3
- Has uncovered spaces: Yes
Features
- Levels: Two
- Stories: 2
- Pool features: In Ground, Outdoor Pool, Pool, Pool Sweep
- Fencing: Cross Fenced,Full,Gate,Wrought Iron
Lot
- Size: 20 Acres
- Features: Acreage
- Residential vegetation: Cleared
Details
- Additional structures: Barn(s), Cabana
- Parcel number: 162795
Construction
Type & style
- Home type: SingleFamily
- Architectural style: Colonial,Farmhouse
- Property subtype: Single Family Residence
- Attached to another structure: Yes
Materials
- Brick
- Roof: Composition
Condition
- Year built: 1993
Utilities & green energy
- Sewer: Septic Tank
- Water: Community/Coop, Well
- Utilities for property: Electricity Available, Electricity Connected, Natural Gas Available, Phone Available, Septic Available, Water Available, Cable Available
Community & HOA
Community
- Subdivision: None
HOA
- Has HOA: No
Location
- Region: Argyle
Financial & listing details
- Price per square foot: $685/sqft
- Tax assessed value: $1,725,827
- Annual tax amount: $7,304
- Date on market: 5/31/2026
- Cumulative days on market: 52 days
- Listing terms: Cash,Conventional
Estimated market value
$4,120,100
$3.91M - $4.33M
$6,781/mo
Price history
| Date | Event | Price |
|---|---|---|
| 6/4/2026 | Price change | $4,500,000-18.2%$685/sqft |
Source: NTREIS #21286195 Report a problem | ||
| 5/31/2026 | Listed for sale | $5,500,000$837/sqft |
Source: NTREIS #21286195 Report a problem | ||
Public tax history
| Year | Property taxes | Tax assessment |
|---|---|---|
| 2025 | $7,304 -9.6% | $1,135,006 -24% |
| 2024 | $8,084 +14.7% | $1,493,183 -2% |
| 2023 | $7,049 -38.4% | $1,524,305 +21.5% |
| 2022 | $11,442 -16.9% | $1,254,671 +3.3% |
| 2021 | $13,768 +16.4% | $1,214,506 +28.8% |
| 2020 | $11,824 -2.5% | $942,885 -24.3% |
| 2019 | $12,123 +2.4% | $1,245,156 +42.2% |
| 2018 | $11,837 | $875,871 -6.3% |
| 2017 | -- | $934,506 +12.6% |
| 2016 | -- | $829,579 +5.3% |
| 2015 | -- | $787,653 |
Find assessor info on the county website
Monthly payment
Est. payment
Payment breakdown
Explore the cost of this home by adjusting the details. Changes won't be saved.Climate risks
Neighborhood: 76226
Nearby schools
GreatSchools rating
- 7/10Hilltop Elementary SchoolGrades: PK-5Distance: 1.8 mi
- 8/10Argyle Middle SchoolGrades: 7-8Distance: 1.3 mi
- 9/10Argyle High SchoolGrades: 9-12Distance: 3.3 mi
Schools provided by the listing agent
- Elementary: Hilltop
- Middle: Argyle
- High: Argyle
- District: Argyle ISD
Source: NTREIS. This data may not be complete. We recommend contacting the local school district to confirm school assignments for this home.
- $1,509,6005 bd4 ba3.6k sqft306 Gibbons Rd, Argyle, TX 76226Off Market
- $816,2735 bd5 ba5.3k sqft306 Gibbons Rd S, Argyle, TX 76226Off Market
- $1,385,0003 bd2 ba2.4k sqft246 Gibbons Rd S, Argyle, TX 76226Off Market
- $1,508,6004 bd3 ba3.4k sqft212 Gibbons Rd S, Argyle, TX 76226Off Market
- $4,278,8005 bd6 ba5.9k sqft973 Fm 407 E, Argyle, TX 76226Off Market
- $1,108,400-- bd2 ba3k sqft418 Gibbons Rd S, Argyle, TX 76226Off Market
- $1,651,000-- bd2 ba2.5k sqft1020 Harpole Rd E, Argyle, TX 76226Off Market
- $2,208,2003 bd2 ba2k sqft1010 Harpole Rd E, Argyle, TX 76226Off Market
A local agent can set up tours, give advice and negotiate with sellers.
A local lender can help you make sure your offer is ready when you are.
Similar homes
- $3,499,0007 bd7 ba7.6k sqft921 Fm 407 E, Argyle, TX 76226For Sale
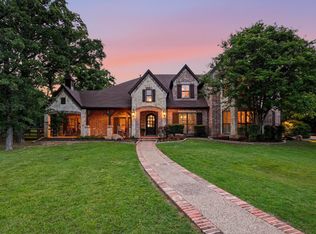 MLS ID #21225778, Debra Rosser. NTREIS
 - $3,600,0004 bd6 ba6.5k sqft165 Dove Creek Rd, Bartonville, TX 76226For Sale
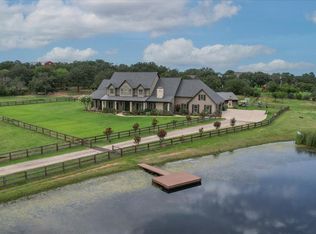 MLS ID #21314924, Wendy Tockey. NTREIS
 - $2,480,0004 bd3 ba4.7k sqft631 Fm 407 E, Argyle, TX 76226For Sale
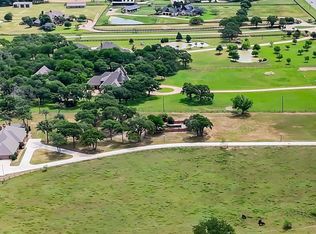 MLS ID #21277293, Eddie Yoo. NTREIS
 - $3,200,0006 bd4 ba5.2k sqft1077 Cardinal Dr, Bartonville, TX 76226For Sale
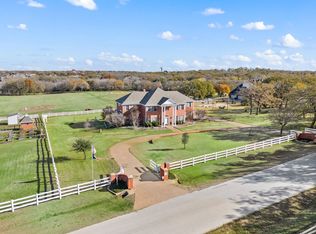 MLS ID #21132822, Judy Daniels. NTREIS
 - $3,995,0005 bd6 ba7.3k sqft4088 Chimney Rock Dr, Flower Mound, TX 75022For SaleMLS ID #21228304, Brian White. NTREIS
- $2,999,9957 bd8 ba6.9k sqft385 Meadow View Dr, Argyle, TX 76226For SaleMLS ID #21231988, Michael Hershenberg. NTREIS
- $2,872,0004 bd4 ba5.9k sqft525 E Hickory Hill Rd, Argyle, TX 76226For SaleMLS ID #21176300, Debra Rosser. NTREIS
- $2,549,0005 bd7 ba5.1k sqft111 Stonecrest Rd, Argyle, TX 76226For SaleMLS ID #21237706, Gina Mullen. NTREIS
- $3,290,0004 bd4 ba4.4k sqft1042 Cardinal Dr, Bartonville, TX 76226For SaleMLS ID #21200018, Kim Hunter. NTREIS
- $2,488,0004 bd5 ba5.1k sqft1360 Brush Creek Rd, Argyle, TX 76226For SaleMLS ID #21220547, MITZI HARRISON. NTREIS
- $2,999,9906 bd7 ba7.7k sqft110 Quiet Hill Cir, Argyle, TX 76226For SaleMLS ID #21175975, Charles Horton. NTREIS
- $4,800,0005 bd7 ba5.6k sqft1600 Historic Ln, Crossroads, TX 76227For SaleMLS ID #21137625, David Burgher. NTREIS
- $4,349,9994 bd4 ba5.6k sqft2751 Mitchell Rd, Krum, TX 76249For SaleMLS ID #21215553, Michael Hershenberg. NTREIS
- $4,750,0006 bd7 ba6.8k sqft1704 Noble Way, Flower Mound, TX 75022For SaleMLS ID #21237005, Michael Hershenberg. NTREIS
- $3,995,0004 bd6 ba5.1k sqft12201 Madison Ln, Justin, TX 76247For SaleMLS ID #21187271, Ronda Moll. NTREIS
- $2,349,0004 bd5 ba6.3k sqft5100 Lighthouse Dr, Flower Mound, TX 75022For SaleMLS ID #21227704, Melanie Murray. NTREIS
- $4,495,0006 bd9 ba6.9k sqft2202 Barcelona Ct, Westlake, TX 76262For SaleMLS ID #21291376, Eric Hacker. NTREIS
- $3,695,0004 bd5 ba5.4k sqft1000 Simmons Rd, Flower Mound, TX 75022For SaleMLS ID #21310529, Curt Anderson. NTREIS
- $4,200,0005 bd6 ba6.1k sqft7120 Shady Grove Rd, Keller, TX 76248For SaleMLS ID #21246536, Colin Pair. NTREIS
- $2,995,0004 bd6 ba5.4k sqft5800 Pine Valley Dr, Flower Mound, TX 75022For SaleMLS ID #21255411, Ryan Streiff. NTREIS
