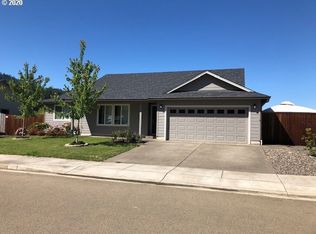
This beautifully maintained 3-bedroom, 2-bathroom ranch-style home, built in 2015 by a well-known local builder, offers quality construction and true move-in ready convenience with a great location. Located just minutes from downtown Sutherlin, this home places you in the heart of a welcoming small-town community known for its All-American charm, summer concerts, local festivals, and a spacious park enjoyed by residents of all ages. Sutherlin also offers a convenient location—just a short drive to Roseburg and only about a one hour drive to Eugene, where you’ll find plenty of options for shopping, dining, major medical facilities, a large airport, and all the other amenities the big city offers. As an added bonus, this home is just minutes to Cooper Creek Reservoir for boating, fishing, hiking or biking! Inside, you’ll find a bright and inviting living space that has great natural flow and is ideal for both relaxing and entertaining. Enjoy a meal at your formal dining room while your guests enjoy the large, private, covered patio just steps from both the dining area and the modern kitchen. A galley-style kitchen with granite countertops, gas stove, dishwasher, pantry and all the modern amenities makes meal prep a breeze. Step outside to the private, fenced backyard complete with a covered patio—perfect for year-round entertaining. Beyond the patio, a separate fenced and gated area provides potential space for fruit trees or gardening. The yard is nicely landscaped and low maintenance, making it easy to enjoy without extensive upkeep. An attached two-car garage and minimal steps into both the home and garage add to the overall accessibility and convenience. The property has been very well maintained and is ready for new owners. This Home offers an ideal blend of comfort, functionality, and location, making it a great opportunity for buyers seeking a turnkey home in a connected yet peaceful community. Make your appointment today to tour this great property.
Sold
Zestimate®
$395,000
1015 Forest Heights St, Sutherlin, OR 97479
3beds
1,430sqft
Residential, Single Family Residence
Built in 2015
8,276.4 Square Feet Lot
$395,000 Zestimate®
$276/sqft
$2,162 Estimated rent
Home value
$395,000
$359,000 - $435,000
$2,162/mo
Zestimate® history
Owner options
List your home for rent
$2,162/mo
Rent Zestimate®
Find your next renter with Zillow Rental Manager. Plus, with online applications, you can quickly screen prospective tenants – for free.
$2,162/mo
Rent Zestimate®
Refinance and save
$2,345/mo
Est. payment
Refinancing to a lower rate could help reduce your monthly payments and save thousands over the life of the loan.
$2,345/mo
Est. payment
Explore your selling options
Work with a Zillow partner agent
Leverage their expertise and Zillow's premium Showcase listings to get your home seen by more buyers.
Get startedList with your own agent
Get your home in front of millions of buyers by listing it on Zillow.
Learn how to do itSell it yourself
Take full control of how buyers see your home on Zillow by listing For Sale by Owner (FSBO).
List your homeWhat's special
Private fenced backyardFormal dining roomLarge private covered patioAttached two-car garageModern kitchenGas stoveGreat natural flow
Zillow last checked:
Listing updated:
Listed by:
Laura Lynn Walker 503-338-2114,
Oregon Life Homes
Bought with:
Jerry Norman, 201238870
Oregon Life Homes
Source: RMLS (OR),MLS#: 186530487
Facts & features
Interior
Bedrooms & bathrooms
- Bedrooms: 3
- Bathrooms: 2
- Full bathrooms: 2
- Main level bathrooms: 2
Primary bedroom
- Features: Ceiling Fan, Walkin Closet, Wallto Wall Carpet
- Level: Main
- Area: 204
- Dimensions: 17 x 12
Bedroom 2
- Features: Closet, Wallto Wall Carpet
- Level: Main
- Area: 132
- Dimensions: 12 x 11
Bedroom 3
- Features: Walkin Closet, Wallto Wall Carpet
- Level: Main
- Area: 120
- Dimensions: 12 x 10
Dining room
- Features: Tile Floor
- Level: Main
- Area: 132
- Dimensions: 12 x 11
Kitchen
- Features: Dishwasher, Galley, Gas Appliances, Microwave, Pantry, Granite, Sink, Tile Floor
- Level: Main
- Area: 104
- Width: 8
Living room
- Features: Ceiling Fan, Living Room Dining Room Combo, Vaulted Ceiling, Wallto Wall Carpet
- Level: Main
- Area: 272
- Dimensions: 17 x 16
Heating
- Forced Air
Cooling
- Central Air
Appliances
- Included: Dishwasher, Disposal, Free-Standing Gas Range, Gas Appliances, Microwave, Plumbed For Ice Maker, Range Hood, Stainless Steel Appliance(s), Washer/Dryer, Gas Water Heater
- Laundry: Laundry Room
Features
- Ceiling Fan(s), Granite, High Ceilings, High Speed Internet, Quartz, Vaulted Ceiling(s), Bathtub With Shower, Closet, Walk-In Closet(s), Galley, Pantry, Sink, Living Room Dining Room Combo, Tile
- Flooring: Tile, Wall to Wall Carpet
- Doors: Storm Door(s)
- Windows: Double Pane Windows, Vinyl Frames
- Basement: Crawl Space
Interior area
- Total structure area: 1,430
- Total interior livable area: 1,430 sqft
Property
Parking
- Total spaces: 2
- Parking features: Driveway, On Street, Garage Door Opener, Attached
- Attached garage spaces: 2
- Has uncovered spaces: Yes
Accessibility
- Accessibility features: Garage On Main, Main Floor Bedroom Bath, Minimal Steps, One Level, Utility Room On Main, Walkin Shower, Accessibility
Features
- Levels: One
- Stories: 1
- Patio & porch: Covered Deck, Covered Patio, Patio, Porch
- Exterior features: Garden, Yard
- Fencing: Cross Fenced,Fenced
- Has view: Yes
- View description: Territorial
Lot
- Size: 8,276 sqft
- Features: Level, Terraced, SqFt 7000 to 9999
Details
- Parcel number: R133626
- Zoning: R1
Construction
Type & style
- Home type: SingleFamily
- Architectural style: Ranch
- Property subtype: Residential, Single Family Residence
Materials
- Lap Siding, T111 Siding
- Foundation: Concrete Perimeter
- Roof: Composition
Condition
- Updated/Remodeled
- New construction: No
- Year built: 2015
Utilities & green energy
- Gas: Gas
- Sewer: Public Sewer
- Water: Public
- Utilities for property: Cable Connected, DSL
Community & neighborhood
Security
- Security features: Entry, Security System Owned, Security Lights
Location
- Region: Sutherlin
HOA & financial
HOA
- Has HOA: No
Other
Other facts
- Listing terms: Cash,Conventional,FHA,State GI Loan,USDA Loan,VA Loan
- Road surface type: Paved
Price history
| Date | Event | Price |
|---|---|---|
| 6/12/2026 | Sold | $395,000-1.1%$276/sqft |
Source:  RMLS (OR) #186530487 Report a problem RMLS (OR) #186530487 Report a problem | ||
| 5/14/2026 | Pending sale | $399,500$279/sqft |
Source: RMLS (OR) #186530487 Report a problem | ||
| 5/1/2026 | Listed for sale | $399,500+77.6%$279/sqft |
Source: RMLS (OR) #186530487 Report a problem | ||
| 1/10/2018 | Sold | $225,000$157/sqft |
Source: Agent Provided Report a problem | ||
| 8/1/2017 | Sold | $225,000-4.1%$157/sqft |
Source: RMLS (OR) #17221360 Report a problem | ||
| 6/27/2017 | Pending sale | $234,500$164/sqft |
Source: RE/MAX Professional Realty #17221360 Report a problem | ||
| 6/27/2017 | Price change | $234,500+4.2%$164/sqft |
Source: RE/MAX Professional Realty #17221360 Report a problem | ||
| 5/27/2017 | Listed for sale | $225,000+21.7%$157/sqft |
Source: Owner Report a problem | ||
| 1/13/2016 | Sold | $184,900$129/sqft |
Source: RMLS (OR) #15123026 Report a problem | ||
| 11/26/2015 | Pending sale | $184,900$129/sqft |
Source: RE/MAX PROFESSIONAL REALTY #15123026 Report a problem | ||
| 11/25/2015 | Listed for sale | $184,900$129/sqft |
Source: RE/MAX PROFESSIONAL REALTY #15123026 Report a problem | ||
Public tax history
| Year | Property taxes | Tax assessment |
|---|---|---|
| 2025 | $2,487 +2.7% | $194,576 +3% |
| 2024 | $2,422 +2.9% | $188,909 +3% |
| 2023 | $2,354 +2.9% | $183,407 +3% |
| 2022 | $2,289 +2.9% | $178,066 +3% |
| 2021 | $2,225 +2.9% | $172,880 +3% |
| 2020 | $2,162 +2.9% | $167,845 +3% |
| 2019 | $2,101 +2.9% | $162,957 +3% |
| 2018 | $2,041 | $158,211 +3% |
| 2017 | $2,041 +3.1% | $153,603 +3% |
| 2016 | $1,980 | $149,130 +496.5% |
| 2015 | $1,980 +450.2% | $25,000 -3.8% |
| 2014 | $360 | $26,000 -7.1% |
| 2013 | $360 +34% | $28,000 +47.4% |
| 2012 | $268 -44.4% | $19,000 -45.7% |
| 2011 | $483 +2.8% | $35,009 +3% |
| 2010 | $470 +2.5% | $33,990 +3% |
| 2009 | $458 +259.7% | $33,000 +312.4% |
| 2008 | $127 | $8,002 |
Find assessor info on the county website
Neighborhood: 97479

Nearby schools
GreatSchools rating
- NAEast Sutherlin Primary SchoolGrades: PK-2Distance: 0.8 mi
- 3/10Sutherlin Middle SchoolGrades: 6-8Distance: 0.8 mi
- 7/10Sutherlin High SchoolGrades: 9-12Distance: 0.9 mi
Schools provided by the listing agent
- Elementary: Sutherlin
- Middle: Sutherlin
- High: Sutherlin
Source: RMLS (OR). This data may not be complete. We recommend contacting the local school district to confirm school assignments for this home.


Get pre-qualified for a loan
At Zillow Home Loans, we can pre-qualify you in as little as 5 minutes with no impact to your credit score.An equal housing lender. NMLS #10287.
- Oregon
- Douglas County
- Sutherlin
- 97479
- 1015 Forest Heights St
Nearby cities
Nearby zip codes
Other Sutherlin Topics
