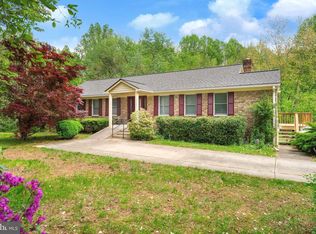
Major price improvement! Priced to sell!! This is an outstanding opportunity for buyers seeking value and equity potential. Rare opportunity to own a home in the highly sought-after Gabriel's Ridge community, where homes seldom become available! Situated on 2.24 flat, usable acres, this impressive residence offers exceptional space, versatility, and elegant design throughout. Step inside to a dramatic two-story foyer and soaring two-story living room, complemented by gleaming hardwood floors and dual staircases conveniently located in both the foyer and kitchen. The gourmet kitchen is designed for entertaining and everyday living, featuring double ovens, a walk-in pantry, and an open, spacious layout. The main level includes a bonus room that can serve as a home office, guest room, or potential bedroom, along with a full hall bathroom. Upstairs, you'll find a convenient laundry room and a luxurious primary suite complete with a sitting area, massive walk-in closet, dual vanities, soaking tub, and separate shower. With 4 bedrooms and 4 full bathrooms, plus two additional bonus rooms offering flexible living options, there is room for everyone. The finished lower level features a large family room, den, full bathroom, dedicated movie room, and an additional bonus room perfect for guests, hobbies, a home gym, or overnight guests. Enjoy the privacy and freedom of over 2 acres while being part of one of Sunderland's most desirable communities. Don't miss this exceptional opportunity to call Gabriel's Ridge home!
Under contract
Price cut: $60K (6/13)
$739,000
1015 Gabes Ct, Sunderland, MD 20689
4beds
4,006sqft
Single Family Residence
Built in 2011
2.24 Acres Lot
$739,200 Zestimate®
$184/sqft
$-- HOA
What's special
Massive walk-in closetDramatic two-story foyerDedicated movie roomGleaming hardwood floorsWalk-in pantryDouble ovens
- 33 days |
- 397 |
- 19 |
Likely to sell faster than
Zillow last checked:
Listing updated:
Listed by:
CHARLENE WILSON 443-684-9586,
RE/MAX One 4105356291
Source: Bright MLS,MLS#: MDCA2027498
Facts & features
Interior
Bedrooms & bathrooms
- Bedrooms: 4
- Bathrooms: 4
- Full bathrooms: 4
- Main level bathrooms: 1
Basement
- Area: 1776
Heating
- Heat Pump, Electric
Cooling
- Central Air, ENERGY STAR Qualified Equipment, Heat Pump, Programmable Thermostat, Zoned, Electric
Appliances
- Included: Cooktop, Dishwasher, Energy Efficient Appliances, Exhaust Fan, Ice Maker, Microwave, Double Oven, Self Cleaning Oven, Oven, Oven/Range - Electric, Refrigerator, Water Heater, Gas Water Heater, Tankless Water Heater
- Laundry: Upper Level, Washer/Dryer Hookups Only
Features
- Breakfast Area, Family Room Off Kitchen, Kitchen Island, Dining Area, Chair Railings, Crown Molding, Double/Dual Staircase, Upgraded Countertops, Primary Bath(s), Recessed Lighting, Open Floorplan, Soaking Tub, 2 Story Ceilings, 9'+ Ceilings, Dry Wall
- Flooring: Wood
- Doors: Six Panel, Sliding Glass
- Windows: Vinyl Clad, Double Pane Windows, ENERGY STAR Qualified Windows, Low Emissivity Windows, Screens
- Basement: Rear Entrance,Partially Finished
- Number of fireplaces: 1
- Fireplace features: Glass Doors, Heatilator
Interior area
- Total structure area: 4,894
- Total interior livable area: 4,006 sqft
- Finished area above ground: 3,118
- Finished area below ground: 888
Property
Parking
- Total spaces: 3
- Parking features: Garage Faces Side, Asphalt, Off Street, Driveway, Attached
- Attached garage spaces: 3
- Has uncovered spaces: Yes
Accessibility
- Accessibility features: None
Features
- Levels: Three
- Stories: 3
- Patio & porch: Porch
- Pool features: None
Lot
- Size: 2.24 Acres
- Features: Backs to Trees, Cleared
Details
- Additional structures: Above Grade, Below Grade
- Parcel number: 0503186520
- Zoning: RUR
- Special conditions: Standard
Construction
Type & style
- Home type: SingleFamily
- Architectural style: Colonial
- Property subtype: Single Family Residence
Materials
- Vinyl Siding
- Foundation: Slab, Concrete Perimeter
- Roof: Asphalt
Condition
- New construction: No
- Year built: 2011
Details
- Builder model: WILLOW
Utilities & green energy
- Sewer: Septic Exists
- Water: Well
- Utilities for property: Underground Utilities, Cable Available
Community & HOA
Community
- Security: Smoke Detector(s), Security System
- Subdivision: Gabriels Ridge
HOA
- Has HOA: Yes
Location
- Region: Sunderland
Financial & listing details
- Price per square foot: $184/sqft
- Tax assessed value: $660,267
- Annual tax amount: $7,075
- Date on market: 6/5/2026
- Listing agreement: Exclusive Right To Sell
- Ownership: Fee Simple
- Road surface type: Black Top
Estimated market value
$739,200
$702,000 - $776,000
$5,060/mo
Price history
| Date | Event | Price |
|---|---|---|
| 6/16/2026 | Contingent | $739,000$184/sqft |
Source: | ||
| 6/13/2026 | Price change | $739,000-7.5%$184/sqft |
Source: | ||
| 6/5/2026 | Listed for sale | $799,000+34.3%$199/sqft |
Source: | ||
| 10/28/2011 | Sold | $595,000+0.5%$149/sqft |
Source: Public Record Report a problem | ||
| 7/29/2011 | Price change | $592,146+2.1%$148/sqft |
Source: RE/MAX 100 #CA7642252 Report a problem | ||
| 7/7/2011 | Listed for sale | $579,900$145/sqft |
Source: RE/MAX 100 #CA7642252 Report a problem | ||
Public tax history
| Year | Property taxes | Tax assessment |
|---|---|---|
| 2025 | $6,665 +7.4% | $617,733 +7.4% |
| 2024 | $6,206 +6.7% | $575,200 +2.8% |
| 2023 | $5,816 +2.8% | $559,733 -2.7% |
| 2022 | $5,655 +2.9% | $575,200 +8.8% |
| 2021 | $5,494 +2.3% | $528,800 +2.8% |
| 2020 | $5,371 +2.4% | $514,467 -2.7% |
| 2019 | $5,246 +3% | $528,800 +8.9% |
| 2018 | $5,096 -1.4% | $485,800 |
| 2017 | $5,169 -10.1% | $485,800 |
| 2016 | $5,747 | $485,800 -2% |
| 2015 | $5,747 | $495,700 |
| 2014 | $5,747 | $495,700 |
| 2013 | -- | $495,700 -2% |
| 2012 | -- | $505,600 +228.1% |
| 2011 | -- | $154,100 +16.7% |
| 2010 | -- | $132,000 +20.1% |
| 2009 | -- | $109,900 +23.1% |
| 2008 | -- | $89,300 |
Find assessor info on the county website
Monthly payment
Est. payment$--/mo
Payment breakdown
Explore the cost of this home by adjusting the details. Changes won't be saved.All calculations are estimates and provided by Zillow, Inc. for informational purposes only. Actual amounts may vary.
HOA fees may include property taxes on listings classified as Co-Ops. Contact the listing agent and/or owner for fee details.
Mortgage interest rates are dependent on a number of factors, including credit score, down payment, and repayment length. Interest rate data provided by Zillow Group Marketplace, Inc. as of 1/1/1970 from various mortgage lenders with which we have lead or other similar arrangements; the Estimated Payment is an average of those rates.
See how much you could borrow to make a competitive offer.
Climate risks
Neighborhood: 20689
Nearby schools
GreatSchools rating
- 6/10Sunderland Elementary SchoolGrades: PK-5Distance: 1.8 mi
- 7/10Windy Hill Middle SchoolGrades: 6-8Distance: 4.6 mi
- 8/10Huntingtown High SchoolGrades: 9-12Distance: 2.5 mi
Schools provided by the listing agent
- High: Huntingtown
- District: Calvert County Public Schools
Source: Bright MLS. This data may not be complete. We recommend contacting the local school district to confirm school assignments for this home.
A local agent can set up tours, give advice and negotiate with sellers.
- Maryland
- Calvert County
- Sunderland
- 20689
- 1015 Gabes Ct


