Welcome to 1015 Garden Creek Circle in the esteemed Owl Creek subdivision! This
spectacular 4 bedroom 2.5 bath home welcomes you with the perfect combination of
sophistication and comfort. You are sure to notice and appreciate the superb condition
and finely crafted updates all around, The backyard is an absolute sanctuary that suits
entertaining large groups or simply snuggling up on the couch to watch a movie in front
of the fire pit. The large deck has cedar deck boards with hidden fasteners, a StruXure
gabled pergola with independent remote operated louvers on each side to allow shelter
from rain or allow sunlight in on sunny days. The structure is fully guttered and has
lighting, Exterior cabinetry and a granite countertop (10') prep area and a gas plumbed
30'' Blaze griddle The deck steps down to a Heartstone patio and a beautiful green
space filled with Oak Leaf Hydrangeas, Sweet Bay Magnolias and burning bushes. To top it all off there is a custom swing on the deck and hooks for child swings at the rear of the yard. Surrounding the entire backyard is a black aluminum fence with large gate closure at the driveway.
As you enter the home you will notice the recently updated expansive kitchen (2019) with an oversized 108" island and beautiful Quartzite natural stone counter. The side counters are Caesarstone. All cabinets are Kith Kitchen Cottage Deluxe with slow close dovetail drawers. Hinkley lighting throughout. GE Profile Slate Appliances to include GE Café gas range and Advantium Oven. Dishwasher replaced in 2023 with Kitchenaid Slate. The size and layout of the kitchen allows for several people to be cooking while others can relax in the sitting area or dining area.
On the second level you will find a massive primary suite with vaulted ceilings, 2 large walk in closets, as well as an additional sitting room that could be used as a reading area or additional storage space. The primary bath was updated with a large soaker tub, and has a double sink with granite counters. The additional 3 bedrooms are upstairs as well. You will love the freshly updated full bathroom on that level with a large format floor to ceiling tile shower with porcelain tile and marble tile on the floor. There is a a custom Alderwood light oak double sink vanity, all Moen fixtures and a quartz countertop.
In the basement, you will find all LVT flooring in the finished area, a large wall of cabinets topped with granite counters that is perfect for storing items as well as displaying items during gatherings, decorative lighting and brick veneer on 2 walls. The finished area is suited for a cozy setup with couches, tables and chairs or even a pool table if you desire. There is also a large unfinished area for storage.
Some additional updates include: New roof in 2024 with Owens Corning Onyx Black Dimensional Shingle with transferrable manufacturer's warranty, Gutters and siding replaced in 2017 (Gutters are 6" and siding is Hardiplank), Shutters replaced in 2022 with Atlantic Premium Shutters which are fiberglass and made for exterior, wet conditions. Exterior of house painted in 2024, Goalrilla basketball goal, custom children's swing. And the entire backyard is enclosed with a black aluminum fence with large gate closure.
Owl Creek subdivision has an HOA which includes use of the olympic sized outdoor pool, tennis courts, basketball gym and running track. The HOA also organizes many events throughout the year and there is a newly renovated clubhouse that can be rented for a fee. This is a rare opportunity that possesses timeless design and attention to detail you don't often find.
Sold for $705,000
Zillow last checked:
Listing updated:
Bought with:
NON MEMBER
Source: Metro Search Inc. LLC DBA Apex MLS,MLS#: 1680827
Price history
| Date | Event | Price |
|---|---|---|
| 4/14/2025 | Sold | $705,000+6%$203/sqft |
Source:  Metro Search Inc. LLC DBA Apex MLS #1680827 Report a problem Metro Search Inc. LLC DBA Apex MLS #1680827 Report a problem | ||
| 4/14/2025 | Pending sale | $665,000$191/sqft |
Source: Metro Search Inc. LLC DBA Apex MLS #1680827 Report a problem | ||
| 3/11/2025 | Contingent | $665,000$191/sqft |
Source: Metro Search Inc. LLC DBA Apex MLS #1680827 Report a problem | ||
| 3/6/2025 | Listed for sale | $665,000+100.3%$191/sqft |
Source: Metro Search Inc. LLC DBA Apex MLS #1680827 Report a problem | ||
| 9/19/2011 | Sold | $332,000-5.1%$95/sqft |
Source: Public Record Report a problem | ||
| 7/5/2011 | Listed for sale | $350,000$101/sqft |
Source: re/max properties east #1307643 Report a problem | ||
Nearby homes
- $525,0003 bd4 ba4.3k sqft1017 Garden Creek Cir, Louisville, KY 40223Sold

- $620,8004 bd3 ba3.9k sqft1013 Garden Creek Cir, Louisville, KY 40223Off Market
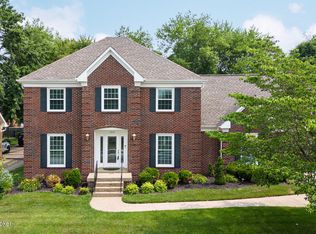
- $486,9002 bd2 ba2.7k sqft1011 Garden Creek Cir, Louisville, KY 40223Off Market
- $611,5004 bd2 ba3.8k sqft11520 Spring Heath Ct, Louisville, KY 40223Off Market

Sell for more on Zillow
Get a Zillow Showcase℠ listing at no additional cost and you could sell for .
$711,100
2% more
+$14,222
With Zillow Showcase(estimated)
$725,322
