Skip main navigation
Closed
  • $518,400

    1015 Gardenia Dr #52, Mount Ulla, NC 28125

    4beds
    3,320sqft
    Single Family Residence
    Built in 2025
    1.1 Acres Lot
    $503,600 Zestimate®
    $156/sqft
    $3,628 Estimated rent

    Home value

    $503,600

    $403,000 - $630,000

    $3,628/mo

    Zestimate® history
    Loading
    Loading...

    Owner options

    List your home for rent

    $3,628/mo

    Rent Zestimate®

    Find your next renter with Zillow Rental Manager. Plus, with online applications, you can quickly screen prospective tenants – for free.

    Learn more

    $3,628/mo

    Rent Zestimate®

    Refinance and save

    $3,079/mo

    Est. payment

    Refinancing to a lower rate could help reduce your monthly payments and save thousands over the life of the loan.

    See today's rates

    $3,079/mo

    Est. payment

    Explore your selling options

    Work with a Zillow partner agent

    Leverage their expertise and Zillow's premium Showcase listings to get your home seen by more buyers.

    Get started

    List with your own agent

    Get your home in front of millions of buyers by listing it on Zillow.

    Learn how to do it

    Sell it yourself

    Take full control of how buyers see your home on Zillow by listing For Sale by Owner (FSBO).

    List your home

    What's special

    Covered deckPeaceful settingFlex roomLarge breakfast areaAmazing laundry roomLaminate wood flooringQuartz countertops
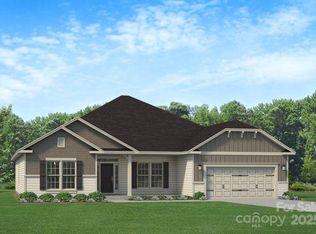
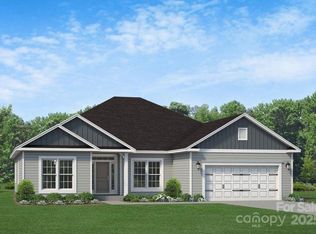
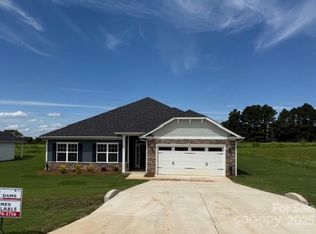
    Only $1000 down to write contract! This brand new construction home is situated on 1.10 acres in a peaceful setting in the new subdivision McNeely Farms in Mt Ulla, NC! Just minutes from downtown Mooresville and shopping, restaurants and interstates 77 and 85. This 3320 sf two story is spacious & open with an incredible layout, great for entertaining. The large formal dining room opens into a cook's dream kitchen & large breakfast area, which overlooks the 2-story grand family room. Large primary bed & bath w/ 5' tiled shower and huge walk-in closet on main. Amazing laundry room with storage and natural light is also on main. 3 spacious bedrooms upstairs and another flex room. Included in this home are quartz countertops, tiled kitchen backsplash, stainless steel appliances, laminate wood flooring throughout the main areas. Enjoy the view from the 16 x 14 covered deck. Projected completion date July 2025. Majority of closing costs paid with use of one of the preferred lenders.

    Zillow last checked:

    Listing updated:

    Listed by:

    Rebecca Spires Rebecca.Spires@AdamsHomes.com,

    Adams Homes Realty-NC, Inc.

    Bought with:

    Evie DeJesus

    EXP Realty LLC Mooresville

    Source: Canopy MLS as distributed by MLS GRID,MLS#: 4246466MLS Logo

    Facts & features

    Interior

    Bedrooms & bathrooms
    • Bedrooms: 4
    • Bathrooms: 4
    • Full bathrooms: 3
    • 1/2 bathrooms: 1
    • Main level bedrooms: 1
    Primary bedroom
    • Level: Main
    Bedroom s
    • Level: Upper
    Bedroom s
    • Level: Upper
    Bedroom s
    • Level: Upper
    Dining room
    • Level: Main
    Flex space
    • Level: Upper
    Kitchen
    • Level: Main
    Laundry
    • Level: Main
    Heating
    • Electric, Heat Pump
    Cooling
    • Central Air, Electric
    Appliances
    • Included: Microwave, Dishwasher, Disposal, Electric Range
    • Laundry: Laundry Room, Main Level
    Features
    • Breakfast Bar, Kitchen Island, Open Floorplan, Pantry, Walk-In Closet(s)
    • Flooring: Carpet, Laminate, Vinyl
    • Doors: Insulated Door(s)
    • Windows: Insulated Windows
    • Has basement: No
    Interior area
    • Total structure area: 3,320
    • Total interior livable area: 3,320 sqft
    • Finished area above ground: 3,320
    • Finished area below ground: 0

    Property

    Parking
    • Total spaces: 2
    • Parking features: Driveway, Attached Garage, Garage Faces Front, Garage on Main Level
    • Attached garage spaces: 2
    • Has uncovered spaces: Yes
    Features
    • Levels: Two
    • Stories: 2
    • Patio & porch: Covered, Front Porch, Patio
    Lot
    • Size: 1.1 Acres
    • Features: Level
    Details
    • Parcel number: 571A052
    • Zoning: RA
    • Special conditions: Standard

    Construction

    Type & style
    • Home type: SingleFamily
    • Architectural style: Transitional
    • Property subtype: Single Family Residence
    Materials
    • Cedar Shake, Fiber Cement, Stone Veneer
    • Foundation: Slab
    Condition
    • New construction: Yes
    • Year built: 2025
    Details
    • Builder model: 3320A
    • Builder name: Adams Homes

    Utilities & green energy

    • Sewer: Septic Installed
    • Water: Well

    Community & HOA

    Community
    • Security: Smoke Detector(s)
    • Subdivision: McNeely Farms
    Location
    • Region: Mount Ulla

    Financial & listing details

    • Price per square foot: $156/sqft
    • Tax assessed value: $36,125
    • Date on market: 4/12/2025
    • Cumulative days on market: 88 days
    • Listing terms: Cash,Conventional,FHA,USDA Loan,VA Loan
    • Road surface type: Concrete, Paved

    Price history

    DateEventPrice
    7/30/2025Sold$518,400$156/sqft
    Source: Canopy MLS as distributed by MLS GRID #4246466 Report a problem
    4/12/2025Listed for sale$518,400$156/sqft
    Source: Canopy MLS as distributed by MLS GRID #4246466 Report a problem

    Public tax history

    Tax history is unavailable.

    Neighborhood: 28125

    Nearby schools

    GreatSchools rating
    Schools provided by the listing agent
    • Elementary: Mount Ulla
    • Middle: West Rowan
    • High: West Rowan

    Source: Canopy MLS as distributed by MLS GRID. This data may not be complete. We recommend contacting the local school district to confirm school assignments for this home.

    Get a cash offer in 3 minutes
    Find out how much your home could sell for in as little as 3 minutes with a no-obligation cash offer.
    Estimated market value
    $503,600
    Get a cash offer in 3 minutes
    Find out how much your home could sell for in as little as 3 minutes with a no-obligation cash offer.
    Estimated market value
    $503,600