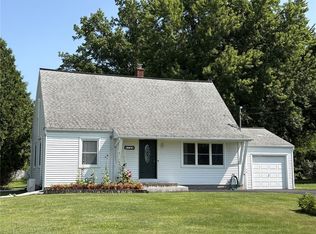
Don't be fooled! This one is both Affordable and Adorable. This Bright and Beachy-vibe Ranch may have a modest exterior but it is hiding a lot of great space!
If you have been looking for an Affordable open concept floor plan but also want some get-away space...this one is worth a look. Totally renovated with a beautiful new kitchen, walls removed and ceilings raised. Lower level stairs widened and incorporated into the main floor living space to allow for better flow between the main and lower level. Step in from the front door to 500 square feet of Open Concept Living that feels warm and inviting. There are two bedrooms and a full bath on the main level (the smaller is currently used as a home office). The beautifully updated kitchen has quartzite countertops, soft-close cabinets and a large prep island with drawers! There is plenty of open floors space and countertop workspace for more than one cook! Step out the back door onto the fabulous 40+ foot long Covered Patio! The back yard is fully fenced and tree-shaded with plenty of space for gardening, running around or just relaxing. Just off the driveway is a private entrance to the guest suite on the lower level which consists of a full bath, 2 finished rooms and a laundry/utility room. No guests? No problem. These rooms also serve as a family room, bedroom, and workout space.
Just down the road from the Genesee Country Museum and 15-20 minutes Geneseo, Chili, Henrietta, 1-90 and the airport.
Delayed Negotiations: Offers due Thursday 7/16 at 5 PM.
Pending
$229,900
1015 George St, Mumford, NY 14511
3beds
1,340sqft
Single Family Residence
Built in 1969
0.27 Acres Lot
$-- Zestimate®
$172/sqft
$-- HOA
What's special
Soft-close cabinetsBright and beachy-vibe ranchBeautifully updated kitchenQuartzite countertops
- 68 days
- 46
- 0
Zillow last checked:
Listing updated:
Listed by:
Howard Hanna 585-594-4333,
Cenna A. Clements 585-233-9806
Source: NYSAMLSs,MLS#: R1697298 Originating MLS: Rochester
Originating MLS: RochesterFacts & features
Interior
Bedrooms & bathrooms
- Bedrooms: 3
- Bathrooms: 2
- Full bathrooms: 2
- Main level bathrooms: 1
- Main level bedrooms: 2
Heating
- Gas, Forced Air
Cooling
- Window Unit(s)
Appliances
- Included: Dryer, Gas Oven, Gas Range, Gas Water Heater, Microwave, Refrigerator, Washer
- Laundry: In Basement
Features
- Ceiling Fan(s), Dining Area, Guest Accommodations, Home Office, Kitchen Island, Quartz Counters, Bedroom on Main Level, Programmable Thermostat
- Flooring: Ceramic Tile, Laminate, Luxury Vinyl, Varies
- Windows: Thermal Windows
- Basement: Full,Finished
- Has fireplace: No
Interior area
- Total structure area: 1,340
- Total interior livable area: 1,340 sqft
- Finished area below ground: 500
Property
Parking
- Total spaces: 1
- Parking features: Detached, Garage
- Garage spaces: 1
Accessibility
- Accessibility features: Accessible Bedroom
Features
- Levels: One
- Stories: 1
- Patio & porch: Covered, Patio, Porch
- Exterior features: Fully Fenced, Gravel Driveway, Patio
- Fencing: Full
Lot
- Size: 0.27 Acres
- Dimensions: 72 x 165
- Features: Other, Rectangular, Rectangular Lot, Residential Lot, See Remarks, Wooded
Details
- Additional structures: Shed(s), Storage
- Parcel number: 2656892081500001068100
- Special conditions: Standard
Construction
Type & style
- Home type: SingleFamily
- Architectural style: Ranch
- Property subtype: Single Family Residence
Materials
- Vinyl Siding, PEX Plumbing
- Foundation: Block
- Roof: Metal
Condition
- Resale
- Year built: 1969
Utilities & green energy
- Electric: Circuit Breakers
- Sewer: Septic Tank
- Water: Connected, Public
- Utilities for property: Cable Available, Electricity Connected, High Speed Internet Available, Water Connected
Community & HOA
Community
- Features: Trails/Paths
- Subdivision: Genesee River
Location
- Region: Mumford
Financial & listing details
- Price per square foot: $172/sqft
- Tax assessed value: $106,500
- Annual tax amount: $3,972
- Date on market: 7/9/2026
- Cumulative days on market: 68 days
- Listing terms: Cash,Conventional,FHA,VA Loan
Estimated market value
Not available
Estimated sales range
Not available
Not available
Price history
| Date | Event | Price |
|---|---|---|
| 7/17/2026 | Pending sale | $229,900$172/sqft |
Source:  NYSAMLSs #R1697298 Report a problem NYSAMLSs #R1697298 Report a problem | ||
| 7/9/2026 | Listed for sale | $229,900+129.9%$172/sqft |
Source: NYSAMLSs #R1697298 Report a problem | ||
| 2/25/2021 | Listing removed | -- |
Source: Owner Report a problem | ||
| 5/4/2020 | Listing removed | $1,000$1/sqft |
Source: Owner Report a problem | ||
| 5/1/2020 | Listed for rent | $1,000$1/sqft |
Source: Owner Report a problem | ||
| 11/17/2017 | Sold | $100,000-9%$75/sqft |
Source: NYSAMLSs #R1079199 Report a problem | ||
| 10/27/2017 | Pending sale | $109,900$82/sqft |
Source: Greater Rochester #R1079199 Report a problem | ||
| 9/13/2017 | Price change | $109,900-4.4%$82/sqft |
Source: WCI Realty #R1071452 Report a problem | ||
| 8/24/2017 | Listed for sale | $115,000+3.8%$86/sqft |
Source: WCI Realty #R1071452 Report a problem | ||
| 12/23/2016 | Sold | $110,750$83/sqft |
Source: Public Record Report a problem | ||
Public tax history
| Year | Property taxes | Tax assessment |
|---|---|---|
| 2025 | -- | $106,500 |
| 2024 | -- | $106,500 |
| 2023 | -- | $106,500 +10.4% |
| 2022 | -- | $96,500 |
| 2021 | -- | $96,500 -3.5% |
| 2020 | -- | $100,000 |
| 2018 | -- | $100,000 +28% |
| 2017 | $1,797 | $78,100 |
| 2016 | -- | $78,100 |
| 2015 | -- | $78,100 |
| 2014 | -- | $78,100 |
| 2013 | -- | $78,100 |
| 2012 | -- | $78,100 |
| 2011 | -- | $78,100 +9.4% |
| 2010 | -- | $71,400 |
| 2009 | -- | $71,400 +2.6% |
| 2007 | -- | $69,600 |
| 2006 | -- | $69,600 +7.2% |
| 2005 | -- | $64,900 |
| 2004 | -- | $64,900 +1.9% |
| 2003 | -- | $63,700 +4.1% |
| 2002 | -- | $61,200 |
| 2001 | -- | $61,200 +4.1% |
| 2000 | -- | $58,800 |
Find assessor info on the county website
Monthly payment
Climate risks
Neighborhood: 14511
Nearby schools
Similar homes
- $299,9003 bd2 ba1.7k sqft1045 George St, Mumford, NY 14511For Sale

 MLS ID #R1711373, Maureen E Orban, Listing by: Keller Williams Realty Greater Rochester. NYSAMLSs
 - $275,0003 bd2 ba1.3k sqft3 Sanhurst Dr, Scottsville, NY 14546For Sale
 MLS ID #R1713674, Laura E. Swogger, Listing by: Keller Williams Realty Greater Rochester. NYSAMLSs
 - $269,9003 bd3 ba1.5k sqft2126 Westside Dr, Rochester, NY 14624For Sale
 MLS ID #R1700969, Gregory P. Tacconi, Listing by: Howard Hanna. NYSAMLSs
 - $229,0003 bd1 ba1.1k sqft66 Landau Dr, Rochester, NY 14606For Sale
 MLS ID #B1714192, Joseph K Oliver Jr, Listing by: Nickel Realty. NYSAMLSs
 - $239,9003 bd1 ba1.2k sqft180 Hollybrook Rd, Rochester, NY 14623For SaleMLS ID #R1711499, Sandra Stebelton, Listing by: Howard Hanna. NYSAMLSs
- $250,0004 bd2 ba1.6k sqft101 Hubbard Dr, North Chili, NY 14514For SaleMLS ID #R1704809, Bryan Dennis, Listing by: Keller Williams Realty Greater Rochester. NYSAMLSs
- $219,9003 bd2 ba1.6k sqft55 Burning Brush Dr, Rochester, NY 14606For SaleMLS ID #R1713175, Kelly Pfendler, Listing by: Howard Hanna. NYSAMLSs
- $199,9004 bd2 ba1.8k sqft3226 State St, Caledonia, NY 14423For SaleMLS ID #R1707032, Paul Banach, Listing by: eXp Realty, LLC. NYSAMLSs
- $249,9004 bd2 ba1.8k sqft126 Mendota Dr, Rochester, NY 14626For SaleMLS ID #R1713647, Tracy L Knight, Listing by: Keller Williams Realty Greater Rochester. NYSAMLSs
- $199,9003 bd2 ba1.2k sqft284 Sunnyside Dr, Rochester, NY 14623For SaleMLS ID #R1713619, Khem Kadariya, Listing by: Real Broker NY LLC. NYSAMLSs
- $199,0003 bd1 ba1.1k sqft21 Horatio Ln, Rochester, NY 14624For SaleMLS ID #R1712899, Chloe Elizabeth Mansfield, Listing by: Keller Williams Realty Gateway. NYSAMLSs
- $225,0003 bd2 ba1.4k sqft22 Cherry Rd, Gates, NY 14624For SaleMLS ID #R1705306, Karen M Collichio, Listing by: Collichio Builders Inc.. NYSAMLSs
- $199,9993 bd2 ba1.6k sqft3762 Lake Rd, Brockport, NY 14420For SaleMLS ID #R1713771, Nick Reynolds, Listing by: Howard Hanna. NYSAMLSs
- $299,9003 bd2 ba1.8k sqft2690 Rush Mendon Rd, Honeoye Falls, NY 14472For SaleMLS ID #R1713158, Richard L. Leasure, Listing by: Howard Hanna. NYSAMLSs
- $259,9004 bd3 ba1.8k sqft3 Colonist Ln, Rochester, NY 14624For SaleMLS ID #R1713234, Samantha Greco, Listing by: RE/MAX Realty Group. NYSAMLSs
- $240,0004 bd2 ba1.9k sqft4 Mercury Dr, Rochester, NY 14624For SaleMLS ID #R1707481, Evelyn Garcia, Listing by: Howard Hanna. NYSAMLSs
- $199,9003 bd2 ba1.1k sqft195 Greenway Blvd, Churchville, NY 14428For SaleMLS ID #R1713327, Sandy Blonsky, Listing by: RE/MAX Plus. NYSAMLSs
- $209,9003 bd1 ba1.3k sqft632 Shore Dr, West Henrietta, NY 14586For SaleMLS ID #R1708920, David B. Snell, Listing by: Peter Snell REALTORS. NYSAMLSs
- $279,9003 bd3 ba1.9k sqft260 Ballad Ave, Rochester, NY 14626For SaleMLS ID #R1714277, XueJuan Zhang, Listing by: Keller Williams Realty Greater Rochester. NYSAMLSs
- $229,9003 bd2 ba1.5k sqft2117 W Ridge Rd, Rochester, NY 14626For SaleMLS ID #R1701242, Corey Moran, Listing by: Elysian Homes by Mark Siwiec and Associates. NYSAMLSs
