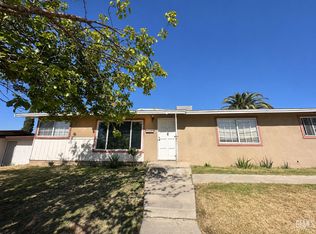
Charming cottage-style home full of character and thoughtful updates! This adorable home has maintained its original charm while offering modern improvements, including beautifully refinished original hardwood flooring, an approximately two-year-old AC unit, updated PEX plumbing, and shutters throughout. Additional features include automatic sprinklers and an original built-in ironing board that adds a touch of nostalgia. With so many unique details and extras throughout, this little cottage is full of personality and charm.
Active
$260,000
1015 Glade St, Bakersfield, CA 93308
2beds
1baths
990sqft
Single Family Residence
Built in 1946
6,468 Square Feet Lot
$256,800 Zestimate®
$263/sqft
$-- HOA
What's special
Updated pex plumbingAutomatic sprinklersOriginal built-in ironing boardShutters throughout
- 7 days
- 208
- 18
Likely to sell faster than
Zillow last checked:
Listing updated:
Listed by:
Jamie R. Gonzalez DRE #02143933 661-343-2836 agentjamieg@gmail.com,
United Real Estate Consultants
Source: Bakersfield AOR,MLS#: 202611905
Facts & features
Interior
Bedrooms & bathrooms
- Bedrooms: 2
- Bathrooms: 1
Heating
- Central
Cooling
- Central Air
Features
- Has fireplace: No
Interior area
- Total structure area: 990
- Total interior livable area: 990 sqft
Property
Parking
- Total spaces: 1
- Parking features: 1 Car Garage
- Garage spaces: 1
Features
- Levels: One
- Stories: 1
- Pool features: None
Lot
- Size: 6,468 Square Feet
Details
- Parcel number: 11808120
- Zoning: R1
- Zoning description: R1
- Special conditions: Standard
Construction
Type & style
- Home type: SingleFamily
- Property subtype: Single Family Residence
Condition
- Year built: 1946
Community & HOA
Location
- Region: Bakersfield
Financial & listing details
- Price per square foot: $263/sqft
- Tax assessed value: $185,710
- Date on market: 11/13/2026
Estimated market value
$256,800
$244,000 - $270,000
$1,607/mo
Price history
| Date | Event | Price |
|---|---|---|
| 11/13/2026 | Listed for sale | $260,000-5.5%$263/sqft |
Source:  Bakersfield AOR #202611905 Report a problem | ||
| 7/31/2023 | Listing removed | -- |
Source: Bakersfield AOR #202305755 Report a problem | ||
| 7/20/2023 | Price change | $275,000+2.2%$278/sqft |
Source: Bakersfield AOR #202305755 Report a problem | ||
| 7/18/2023 | Price change | $269,000-2.2%$272/sqft |
Source: Bakersfield AOR #202305755 Report a problem | ||
| 7/11/2023 | Listed for sale | $275,000+57.1%$278/sqft |
Source: Bakersfield AOR #202305755 Report a problem | ||
| 1/4/2023 | Sold | $175,000-11.6%$177/sqft |
Source: Public Record Report a problem | ||
| 12/3/2022 | Listed for sale | $198,000+160.5%$200/sqft |
Source: Owner Report a problem | ||
| 8/28/2002 | Sold | $76,000+15.2%$77/sqft |
Source: Public Record Report a problem | ||
| 3/23/2001 | Sold | $66,000$67/sqft |
Source: Public Record Report a problem | ||
Public tax history
| Year | Property taxes | Tax assessment |
|---|---|---|
| 2026 | -- | $185,710 +2% |
| 2025 | $3,233 +2.8% | $182,070 +2% |
| 2024 | $3,144 +47.7% | $178,500 +68.7% |
| 2023 | $2,129 +4% | $105,779 +2% |
| 2022 | $2,047 | $103,706 +2% |
| 2021 | -- | $101,674 +1% |
| 2020 | $1,872 +1.4% | $100,633 |
| 2019 | $1,846 +3.8% | $100,633 +4% |
| 2018 | $1,778 +1% | $96,727 +2% |
| 2017 | $1,761 +8.1% | $94,831 +2% |
| 2016 | $1,629 +1.5% | $92,972 +1.5% |
| 2015 | $1,606 +3.5% | $91,577 +4.1% |
| 2014 | $1,551 | $88,000 +25.7% |
| 2013 | -- | $70,000 +19% |
| 2012 | $1,096 -0.5% | $58,827 |
| 2011 | $1,102 -5.8% | $58,827 -8.1% |
| 2010 | $1,169 -17.4% | $64,000 -25.1% |
| 2009 | $1,415 +3.2% | $85,471 +2% |
| 2008 | $1,371 +2.4% | $83,796 +2% |
| 2007 | $1,339 +8.6% | $82,154 +2% |
| 2006 | $1,233 +3.9% | $80,544 +2% |
| 2005 | $1,186 +0.9% | $78,965 |
| 2004 | $1,175 +7.5% | $78,965 +1.9% |
| 2003 | $1,093 +7.7% | $77,520 +15.2% |
| 2002 | $1,015 +71.9% | $67,320 +135.3% |
| 2001 | $590 | $28,615 |
| 2000 | -- | $28,615 |
Find assessor info on the county website
Monthly payment
Est. payment
Payment breakdown
Explore the cost of this home by adjusting the details. Changes won't be saved.Climate risks
Neighborhood: Oildale
Nearby schools
Schools provided by the listing agent
- Elementary: Standard
- Middle: Standard
- High: North
- District: Standard
Source: Bakersfield AOR. This data may not be complete. We recommend contacting the local school district to confirm school assignments for this home.
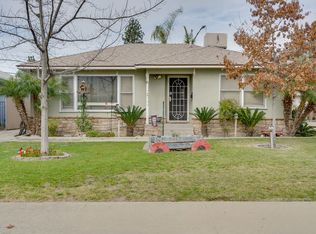

Similar homes
- $259,9992 bd2 ba662 sqft407 Decatur St, Bakersfield, CA 93308For Sale
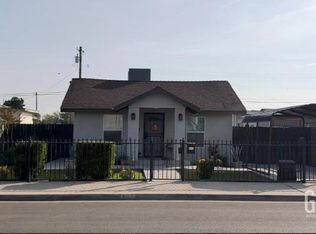 MLS ID #202611405, Sandra Oropeza. Bakersfield AOR
- $259,9995 bd2 ba1.4k sqft618 Lincoln Ave, Bakersfield, CA 93308For Sale
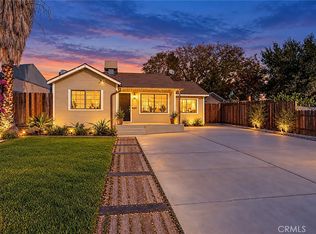 MLS ID #TR26238808, Sameena Ali, KW College Park. CRMLS
- $264,9003 bd3 ba1.2k sqft315-315 Higgins Dr, Bakersfield, CA 93308For Sale
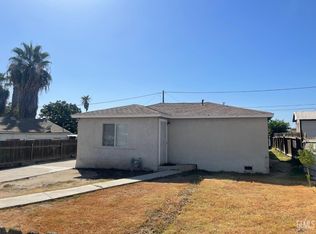 MLS ID #202610884, Gabriela Trujillo Jacobo. Bakersfield AOR
- $265,0003 bd2 ba1.4k sqft1200 University Ave, Bakersfield, CA 93305For Sale
 MLS ID #202611973, Eric Mora. Bakersfield AOR
