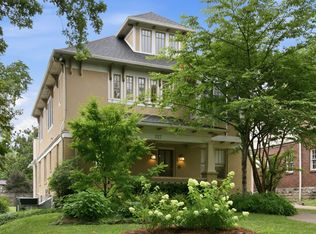
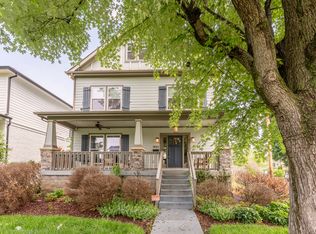
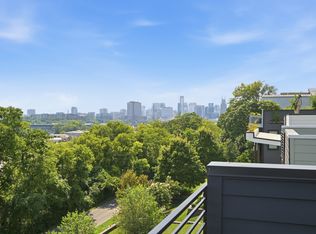
Welcome to 1015 Glenview Drive, a fully furnished East Nashville home available for 6, 9, or 12-month leases available November 1st.
Thoughtfully designed for comfort and convenience, this home features king-size Tuft & Needle beds, TVs in every bedroom, oversized closets, and a spacious upstairs primary suite with views of downtown. In addition to the bright, open main living area, a cozy upstairs loft with a fold-down futon offers flexible space for working from home, reading, relaxing, or hosting overnight guests. A dedicated office nook and a well-equipped kitchen with a large walk-in pantry make everyday living effortless.
Step outside to enjoy a fully fenced backyard, perfect for pets and outdoor relaxation, along with an attached garage for secure parking and extra storage. Two spacious patios provide plenty of room to unwind, including one with incredible views of the downtown Nashville skyline.
Located on a quiet street in the heart of East Nashville's sought-after 37206 neighborhood, you'll be just 3 minutes from Five Points and 5 minutes from neighborhood favorites like Lockeland Table and Frothy Monkey. Broadway, Bridgestone Arena, and downtown Nashville are all less than 10 minutes away, making it easy to enjoy everything Music City has to offer.
Pet-friendly, fully furnished, and move-in ready, 1015 Glenview Drive offers a seamless long-term rental experience in one of Nashville's most desirable neighborhoods.
Renter is responsible for all utilities. Owner pays for landscaping.
House for rent
Accepts Zillow applications
$6,000/moFees may apply
1015 Glenview Dr, Nashville, TN 37206
3beds
2,355sqft
Price may not include required fees and charges. Price shown reflects the lease term provided. Learn more|
Single family residence
Available Sun Nov 1 2026
Dogs OK
Air conditioner, central air
In unit laundry
Attached garage parking
Central, forced air
What's special
Large walk-in pantryKing-size beds
- 70 days |
- -- |
- -- |
Zillow last checked:
Listing updated:
Travel times
Facts & features
Interior
Bedrooms & bathrooms
- Bedrooms: 3
- Bathrooms: 3
- Full bathrooms: 3
Heating
- Central, Forced Air
Cooling
- Air Conditioner, Central Air
Appliances
- Included: Dishwasher, Dryer, Freezer, Microwave Oven, Oven, Refrigerator, Washer
- Laundry: In Unit
Features
- Storage
- Flooring: Hardwood
- Furnished: Yes
Interior area
- Total interior livable area: 2,355 sqft
Property
Parking
- Parking features: Attached, Garage, Off Street
- Has attached garage: Yes
- Details: Contact manager
Features
- Patio & porch: Covered, Patio
- Exterior features: High chair, Inflatable mattress & bedding, Kids pack n play, Kids toys, Storage
Lot
- Features: Back Yard
Details
- Additional structures: Garage(s), Storage
- Parcel number: 09401016800
Construction
Type & style
- Home type: SingleFamily
- Property subtype: Single Family Residence
Community & HOA
HOA
- Amenities included: Parking, Storage
Location
- Region: Nashville
Financial & listing details
- Lease term: 1 Year
Nearby apartments for rent
Price history
| Date | Event | Price |
|---|---|---|
| 6/17/2026 | Listed for rent | $6,000$3/sqft |
Source: Zillow Rentals Report a problem | ||
| 10/12/2021 | Sold | $725,000+1.4%$308/sqft |
Source:  RealTracs MLS as distributed by MLS GRID #2283598 Report a problem RealTracs MLS as distributed by MLS GRID #2283598 Report a problem | ||
| 8/21/2021 | Pending sale | $715,000$304/sqft |
Source: RealTracs MLS as distributed by MLS GRID #2283598 Report a problem | ||
| 8/19/2021 | Listed for sale | $715,000+30%$304/sqft |
Source: RealTracs MLS as distributed by MLS GRID #2283598 Report a problem | ||
| 11/30/2016 | Sold | $550,000-4.3%$234/sqft |
Source: RealTracs MLS as distributed by MLS GRID #1758680 Report a problem | ||
| 10/11/2016 | Price change | $574,900-0.7%$244/sqft |
Source: Third Coast Real Estate, LLC #1758680 Report a problem | ||
| 9/28/2016 | Price change | $579,000-3.3%$246/sqft |
Source: Third Coast Real Estate, LLC #1758680 Report a problem | ||
| 8/20/2016 | Price change | $599,000+8.9%$254/sqft |
Source: Third Coast Real Estate, LLC #1758680 Report a problem | ||
| 8/9/2016 | Pending sale | $550,000$234/sqft |
Source: Third Coast Real Estate, LLC #1755369 Report a problem | ||
| 8/9/2016 | Listed for sale | $550,000+366.1%$234/sqft |
Source: Third Coast Real Estate, LLC #1755369 Report a problem | ||
| 6/24/2013 | Sold | $118,000-1.6%$50/sqft |
Source: Public Record Report a problem | ||
| 2/13/2010 | Listing removed | $119,900$51/sqft |
Source: Village Real Estate Services #1148971 Report a problem | ||
| 1/23/2010 | Listed for sale | $119,900+93.4%$51/sqft |
Source: Village Real Estate Services #1148971 Report a problem | ||
| 3/30/2007 | Sold | $62,000+15%$26/sqft |
Source: Public Record Report a problem | ||
| 2/8/2007 | Sold | $53,900$23/sqft |
Source: Public Record Report a problem | ||
Neighborhood: Shelby Hills
Nearby schools
GreatSchools rating
- 5/10Warner Elementary Enhanced Option SchoolGrades: PK-5Distance: 0.7 mi
- 3/10Stratford Comp High SchoolGrades: 6-12Distance: 2.9 mi