Skip main navigation
Sold for $227,500
  • $227,500

    1015 Golden Lake Loop #1015, Saint Augustine, FL 32084

    3beds
    1,139sqft
    Condominium
    Built in 2015
    -- sqft lot
    $202,500 Zestimate®
    $200/sqft
    $1,773 Estimated rent

    Home value

    $202,500

    $188,000 - $215,000

    $1,773/mo

    Zestimate® history
    Loading
    Loading...

    Owner options

    List your home for rent

    $1,773/mo

    Rent Zestimate®

    Find your next renter with Zillow Rental Manager. Plus, with online applications, you can quickly screen prospective tenants – for free.

    Learn more

    $1,773/mo

    Rent Zestimate®

    Refinance and save

    $1,872/mo

    Est. payment

    Refinancing to a lower rate could help reduce your monthly payments and save thousands over the life of the loan.

    See today's rates

    $1,872/mo

    Est. payment

    Explore your selling options

    Work with a Zillow partner agent

    Leverage their expertise and Zillow's premium Showcase listings to get your home seen by more buyers.

    Get started

    List with your own agent

    Get your home in front of millions of buyers by listing it on Zillow.

    Learn how to do it

    Sell it yourself

    Take full control of how buyers see your home on Zillow by listing For Sale by Owner (FSBO).

    List your home

    What's special

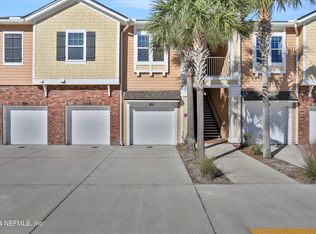
    Welcome to Paradise ... Just reduced $20,000 Seller wants to sell now.. Discover unparalleled comfortable living in this stunning property nestled within the serene community of Sebastian Cove. Located at 1015 Golden Lake Loop, this well designed residence offers a rare blend of sophistication, comfort, and peaceful views. Key Features: Quiet Location: Situated in the picturesque location of Golden Lake Loop Condo neighborhood, this property boasts a friendly community setting lending itself to offer tranquility and relaxation. Modern Architecture: Crafted with meticulous attention to detail, the architecture of this home blends popular style with modern functionality. From the entrance to the expansive great room, every aspect of the design exudes timeless charm. Spacious Interiors: Open floor plan with several angles for unique furnishings, The interior of this residence offer an abundance of space for both living and entertaining. High ceilings, designer finishes, and an open floor plan create an inviting atmosphere that is perfect for gatherings of any size. Upgraded: Indulge in a wonderful lifestyle with an array of upscale amenities, including a gourmet kitchen equipped with top-of-the-line appliances, Unique LED sink faucet, double kitchen sink, Stainless Steel appliances, and beautiful Granite countertops make cooking a real pleasure. The master suite with a good sized bathroom, and multiple walk in closets for you personal storage. A huge flex room may second as a bedroom, dining several room , or ideal for enjoying as a working home office. New flooring with bamboo style Laminate and tile floors are in all wet areas. French doors, High Ceilings and several ceiling fans included. Washer and Dryer does not convey to buyer. Included with your home is a 1 car garage. Resort-Style Living: Residents of Golden Lake Estates enjoy access to exclusive community amenities, including a clubhouse, swimming pool, gym, and playground providing endless opportunities for recreation and relaxation when enjoying the Florida sunshine. Great for part time residents. Ideal Location: Conveniently located in St. Augustine, Florida, this property offers easy access to a wealth of attractions, including pristine beaches, championship golf courses, many shopping areas, and dining destinations. Whether you seek outdoor adventure or cultural experiences, everything you desire is just moments away. Don't miss out on this rare opportunity Don't miss your chance to experience the epitome of great living at 1015 Golden Lake Loop. Schedule your private viewing today and prepare to embark on a journey of peace and serenity.

    Zillow last checked:

    Listing updated:

    Listed by:

    Kayla Decker 386-268-7718,

    WATSON REALTY CORP 386-246-9222,

    Pam Richardson, PA 386-569-4447,

    WATSON REALTY CORP

    Bought with:

    Non-Member Agent

    STELLAR NON-MEMBER OFFICE

    Source: Stellar MLS,MLS#: FC300271MLS LogoOriginating MLS: Flagler

    Facts & features

    Interior

    Bedrooms & bathrooms
    • Bedrooms: 3
    • Bathrooms: 2
    • Full bathrooms: 2
    Rooms
    • Room types: Storage Rooms
    Primary bedroom
    • Features: Ceiling Fan(s), Walk-In Closet(s)
    • Level: First
    • Dimensions: 11x14
    Bedroom 2
    • Features: Ceiling Fan(s), Walk-In Closet(s)
    • Level: First
    Great room
    • Features: Ceiling Fan(s)
    • Level: First
    • Dimensions: 11.5x14
    Kitchen
    • Features: Dual Sinks
    • Level: First
    • Dimensions: 9x12
    Heating
    • Central, Electric
    Cooling
    • Central Air
    Appliances
    • Included: Dishwasher, Disposal, Electric Water Heater, Microwave, Range, Refrigerator
    • Laundry: Electric Dryer Hookup, Laundry Room, Washer Hookup
    Features
    • Ceiling Fan(s), High Ceilings, Living Room/Dining Room Combo, Open Floorplan, Solid Surface Counters, Split Bedroom, Thermostat, Walk-In Closet(s)
    • Flooring: Laminate, Tile
    • Doors: French Doors
    • Windows: Blinds, Rods, Window Treatments
    • Has fireplace: No
    Interior area
    • Total structure area: 1,139
    • Total interior livable area: 1,139 sqft

    Property

    Parking
    • Total spaces: 1
    • Parking features: Driveway, Garage Door Opener, Ground Level, Guest
    • Attached garage spaces: 1
    • Has uncovered spaces: Yes
    Features
    • Levels: One
    • Stories: 1
    • Exterior features: Storage
    • Fencing: Vinyl
    • Has view: Yes
    • View description: Park/Greenbelt
    Details
    • Parcel number: 0869441002
    • Zoning: RESIDENTIA
    • Special conditions: None

    Construction

    Type & style
    • Home type: Condo
    • Property subtype: Condominium
    Materials
    • Wood Frame
    • Foundation: Slab
    • Roof: Shingle
    Condition
    • Completed
    • New construction: No
    • Year built: 2015
    Details
    • Builder name: DR Horton INC

    Utilities & green energy

    • Sewer: Public Sewer
    • Water: Public
    • Utilities for property: Cable Available, Street Lights

    Community & HOA

    Community
    • Features: Community Mailbox, Fitness Center, Playground, Pool
    • Security: Smoke Detector(s)
    • Pet fee: $0 monthly
    • Subdivision: LOFTS AT SEBASTIAN COVE II PHASE 10
    HOA
    • Has HOA: No
    • Amenities included: Fitness Center, Playground, Pool
    • Services included: Community Pool
    • HOA fee: $299 monthly
    • HOA name: Patty Crum
    • HOA phone: 904-293-2262
    Location
    • Region: Saint Augustine

    Financial & listing details

    • Price per square foot: $200/sqft
    • Annual tax amount: $1,418
    • Date on market: 4/26/2024
    • Cumulative days on market: 59 days
    • Listing terms: Cash,Conventional,FHA,VA Loan
    • Ownership: Condominium
    • Total actual rent: 0
    • Road surface type: Paved

    Price history

    DateEventPrice
    7/26/2024Sold$227,500-5.2%$200/sqft
    Source: Stellar MLS #FC300271 Report a problem
    6/25/2024Pending sale$239,900$211/sqft
    Source: Stellar MLS #FC300271 Report a problem
    5/22/2024Price change$239,900-7.7%$211/sqft
    Source: Stellar MLS #FC300271 Report a problem
    4/26/2024Listed for sale$259,900$228/sqft
    Source: Stellar MLS #FC300271 Report a problem

    Public tax history

    Tax history is unavailable.

    Neighborhood: 32084

    Nearby schools

    GreatSchools rating
    Get a cash offer in 3 minutes
    Find out how much your home could sell for in as little as 3 minutes with a no-obligation cash offer.
    Estimated market value
    $202,500
    Get a cash offer in 3 minutes
    Find out how much your home could sell for in as little as 3 minutes with a no-obligation cash offer.
    Estimated market value
    $202,500