Skip main navigation
For sale
  • $309,000

    1015 Granby St #185-2, Baltimore, MD 21202

    3beds
    1,991sqft
    : 
    Loading
    Get pre-qualified
    Townhouse
    Built in 2005
    -- sqft lot
    $306,900 Zestimate®
    $155/sqft
    $325/mo HOA

    What's special

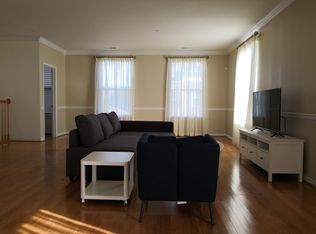
    Contemporary finishes, soaring ceilings, and multiple private outdoor spaces distinguish this renovated condo townhome in the heart of Baltimore. Entry is through a shared vestibule with the neighboring unit, opening to a spacious interior with vinyl plank flooring throughout, nine-foot ceilings on the main level, and ten-foot ceilings upstairs. The interior has been freshly painted in a neutral color palette, creating a clean, cohesive backdrop throughout. Crown molding adds detail to the spacious living room, which opens beyond a chair railing to the dining area. A modern brushed brass light fixture anchors the dining space and coordinates with fixtures in the adjoining kitchen and breakfast room. Sliding glass doors lead from the dining area to a private balcony, extending the living space outdoors. White cabinetry, quartz countertops, stainless steel appliances, a pantry, and a classic subway tile backsplash complete the kitchen. The refrigerator, electric range, and microwave are all newly installed. A powder room finishes the main level. Upstairs, the primary bedroom is framed by a wall of windows and opens to its own balcony overlooking the community and city. A walk-in closet and en-suite bath with a double-sink vanity, jetted soaking tub, and tiled shower create a well-appointed private suite. Two additional bedrooms feature vaulted ceilings and glass-paneled doors opening to the front balcony. They share a full bath with an upgraded vanity, while a laundry room adds everyday convenience on this level. An attached one-car garage at the rear of the home provides secure parking and storage. Granby Street places you near Little Italy’s restaurants and cultural events, as well as the shopping, dining, entertainment, and waterfront promenade of Harbor East. The Inner Harbor, National Aquarium, Historic Ships, and waterfront activities are nearby, while Fells Point offers additional dining, nightlife, and historic character. Convenient access to I-83, I-95, public transit, and the Baltimore Water Taxi makes it easy to explore downtown and beyond.
    23 days
    |
    803
    |
    73
    |

    Likely to sell faster than

    Zillow last checked:

    Listing updated:

    Listed by:

    Ming Guo 443-854-5399,

    Northrop Realty 4105310321,

    Co-Listing Agent: Chen Chen 443-939-1380,

    Northrop Realty

    Source: Bright MLS,MLS#: MDBA2217324MLS Logo

    Loading...

      Facts & features

      Interior

      Bedrooms & bathrooms
      • Bedrooms: 3
      • Bathrooms: 3
      • Full bathrooms: 2
      • 1/2 bathrooms: 1
      • Main level bathrooms: 1
      Rooms
      • Room types: Living Room, Dining Room, Primary Bedroom, Bedroom 2, Bedroom 3, Kitchen
      Primary bedroom
      • Features: Attached Bathroom, Flooring - Luxury Vinyl Plank, Walk-In Closet(s)
      • Level: Upper
      • Area: 285 Square Feet
      • Dimensions: 15 X 19
      Bedroom 2
      • Features: Flooring - Luxury Vinyl Plank, Ceiling Fan(s), Cathedral/Vaulted Ceiling
      • Level: Upper
      • Area: 156 Square Feet
      • Dimensions: 12 X 13
      Bedroom 3
      • Features: Flooring - Luxury Vinyl Plank, Cathedral/Vaulted Ceiling, Ceiling Fan(s)
      • Level: Upper
      • Area: 143 Square Feet
      • Dimensions: 13 X 11
      Dining room
      • Features: Flooring - Luxury Vinyl Plank
      • Level: Main
      • Area: 182 Square Feet
      • Dimensions: 13 X 14
      Kitchen
      • Features: Flooring - Luxury Vinyl Plank, Breakfast Bar, Countertop(s) - Quartz, Kitchen - Electric Cooking
      • Level: Main
      • Area: 110 Square Feet
      • Dimensions: 11 X 10
      Living room
      • Features: Flooring - Luxury Vinyl Plank, Crown Molding, Chair Rail
      • Level: Main
      • Area: 529 Square Feet
      • Dimensions: 23 X 23
      Heating
      • Heat Pump, Electric
      Cooling
      • Ceiling Fan(s), Central Air, Electric
      Appliances
      • Included: Microwave, Dishwasher, Disposal, Dryer, Oven, Oven/Range - Electric, Refrigerator, Stainless Steel Appliance(s), Washer, Water Heater, Electric Water Heater
      • Laundry: Has Laundry, Upper Level
      Features
      • Soaking Tub, Bathroom - Tub Shower, Bathroom - Stall Shower, Breakfast Area, Ceiling Fan(s), Chair Railings, Combination Dining/Living, Combination Kitchen/Dining, Crown Molding, Dining Area, Open Floorplan, Eat-in Kitchen, Pantry, Primary Bath(s), Upgraded Countertops, Walk-In Closet(s), Dry Wall, 9'+ Ceilings, High Ceilings, Vaulted Ceiling(s)
      • Flooring: Ceramic Tile, Carpet, Luxury Vinyl
      • Doors: Six Panel, Sliding Glass
      • Windows: Double Pane Windows, Vinyl Clad, Screens, Casement
      • Has basement: No
      • Has fireplace: No
      Interior area
      • Total structure area: 1,991
      • Total interior livable area: 1,991 sqft
      • Finished area above ground: 1,991
      • Finished area below ground: 0
      Video & virtual tour

      Property

      Parking
      • Total spaces: 1
      • Parking features: Inside Entrance, Garage Faces Rear, Attached
      • Attached garage spaces: 1
      Accessibility
      • Accessibility features: Other
      Features
      • Levels: Two
      • Stories: 2
      • Exterior features: Sidewalks, Balcony
      • Pool features: None
      • Has spa: Yes
      • Spa features: Bath
      • Has view: Yes
      • View description: City
      Details
      • Additional structures: Above Grade, Below Grade
      • Parcel number: 0303041359 166A
      • Zoning: R-8
      • Special conditions: Standard

      Construction

      Type & style
      • Home type: Townhouse
      • Architectural style: Colonial
      • Property subtype: Townhouse
      Materials
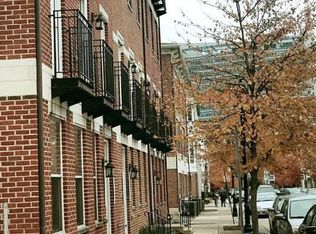
      • Combination, Brick
      • Foundation: Other
      Condition
      • New construction: No
      • Year built: 2005

      Utilities & green energy

      • Sewer: Public Sewer
      • Water: Public

      Community & HOA

      Community
      • Security: Main Entrance Lock, Smoke Detector(s), Fire Sprinkler System
      • Condo and coop fee: $325 monthly
      • Subdivision: Albemarle Square
      HOA
      • Has HOA: No
      • Amenities included: Other
      • Services included: Maintenance Structure, Insurance
      Location
      • Region: Baltimore
      • Municipality: Baltimore City

      Financial & listing details

      • Price per square foot: $155/sqft
      • Tax assessed value: $258,800
      • Annual tax amount: $6,108
      • Date on market: 6/25/2026
      • Listing agreement: Exclusive Right To Sell
      • Ownership: Condominium

        Estimated market value

        $306,900

        $292,000 - $322,000

        $3,037/mo

        Price history

        DateEventPrice
        6/25/2026Listed for sale$309,000+1.5%$155/sqft
        Source: Bright MLS #MDBA2217324 Report a problem
        5/10/2018Sold$304,500+1.8%$153/sqft
        Source: Public Record Report a problem
        4/6/2018Pending sale$299,000$150/sqft
        Source: Berkshire Hathaway HomeServices PenFed Realty #BA10194693 Report a problem
        3/30/2018Listed for sale$299,000+17.8%$150/sqft
        Source: Berkshire Hathaway Homeservices Penfed Realty #1000326416 Report a problem
        3/27/2006Sold$253,922$128/sqft
        Source: Public Record Report a problem

        Public tax history

        YearProperty taxesTax assessment
        2025-- $258,800
        2024$6,108 $258,800
        2023$6,108 $258,800
        2022$6,108 $258,800
        2021$6,108 $258,800
        2020$6,108 +3.9%$258,800
        2019$5,881 +4%$258,800 +8%
        2018$5,655 +4.2%$239,600 +4.2%
        2017$5,428 -0.4%$230,000 +7.1%
        2016$5,448 $214,667 +7.7%
        2015$5,448 $199,333 +8.3%
        2014$5,448 $184,000
        2013-- $184,000
        2012-- $184,000 -20%
        2011-- $230,000
        2010-- $230,000
        2009-- $230,000
        2008-- $230,000 +7.1%
        2007-- $214,666
        Find assessor info on the county website

        Monthly payment

        Est. payment

        Payment breakdown

        Explore the cost of this home by adjusting the details. Changes won't be saved.
        All calculations are estimates and provided by Zillow, Inc. for informational purposes only. Actual amounts may vary.
        HOA fees may include property taxes on listings classified as Co-Ops. Contact the listing agent and/or owner for fee details.
        Mortgage interest rates are dependent on a number of factors, including credit score, down payment, and repayment length. Interest rate data provided by Zillow Group Marketplace, Inc. as of 1/1/1970 from various mortgage lenders with which we have lead or other similar arrangements; the Estimated Payment is an average of those rates.
        See how much you could borrow to make a competitive offer.

        Climate risks

        Neighborhood: Jonestown

        Getting around

        95 / 100
        Walker's Paradise
        100 / 100
        Rider's Paradise
        79 / 100
        Very Bikeable

        Nearby schools

        GreatSchools rating
        Schools provided by the listing agent
        • District: Baltimore City Public Schools

        Source: Bright MLS. This data may not be complete. We recommend contacting the local school district to confirm school assignments for this home.

        A local agent can set up tours, give advice and negotiate with sellers.

        Browse local experts

        Similar homes