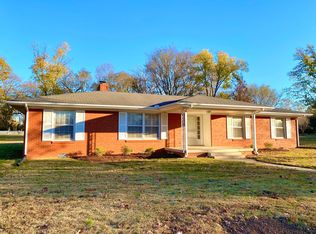
THIS IS AN AUCTION PROPERTY: Bid Live or Online Thursday Evening, Nov. 12th @ 4 PM. 1964 Brick Ranch on Large Corner Lot — Established Subdivision
Don’t miss this well-maintained 1964 brick ranch situated on a spacious corner lot in an established subdivision. This classic three-bedroom home offers a comfortable floor plan with plenty of potential and desirable features throughout.
The home features a formal living room and dining room, plus a kitchen with an eat-in area that opens directly to the den, creating an inviting space for everyday living and entertaining. There are three bedrooms and one-and-a-half baths, with beautiful hardwood flooring underneath the existing carpet and tile flooring in the bathrooms.
Outside, the property offers an extra-wide concrete driveway leading to a convenient side-entry garage. The large, covered back patio is a standout feature, providing an excellent outdoor living area with direct access from the den—perfect for relaxing, entertaining, or enjoying the spacious backyard.
Additional highlights include a roof and HVAC system approximately 6–7 years old, adding valuable peace of mind for the next owner. The property is currently zoned for Siegel Middle School and Siegel High School.
A solid brick ranch with a generous lot, functional floor plan, established surroundings, and desirable features—this property presents an excellent opportunity at auction.
Selling AS/IS! 10% Buyer's Premium. Other Terms Apply. Buyer/Buyer’s Agent to Verify Pertinent Information. A minimum bid is just a suggested starting bid for the auction and is not the acceptable bid price the Seller is willing to take for the property. Unless the sale is stated as absolute then the Seller can reject any bid for the property.
Active
Price Unknown
1015 Greenhill St, Murfreesboro, TN 37129
3beds
1,400sqft
Single Family Residence, Residential
Built in 1964
0.44 Acres Lot
$-- Zestimate®
$--/sqft
$-- HOA
What's special
Spacious backyardConvenient side-entry garageThree bedroomsSpacious corner lot
- 5 days
- 98
- 6
Zillow last checked:
Listing updated:
Listed by:
Stephanie Mitchell 615-397-1468,
Comas Montgomery Realty & Auction
Source: RealTracs MLS as distributed by MLS GRID,MLS#: 3620059
Facts & features
Interior
Bedrooms & bathrooms
- Bedrooms: 3
- Bathrooms: 2
- Full bathrooms: 1
- 1/2 bathrooms: 1
- Main level bedrooms: 3
Heating
- Central, Natural Gas
Cooling
- Central Air
Appliances
- Included: Electric Oven, Electric Range
Features
- Flooring: Carpet, Wood, Tile
- Basement: Crawl Space
Interior area
- Total structure area: 1,400
- Total interior livable area: 1,400 sqft
- Finished area above ground: 1,400
Property
Parking
- Total spaces: 1
- Parking features: Garage Faces Side
- Garage spaces: 1
Features
- Levels: One
- Stories: 1
Lot
- Size: 0.44 Acres
- Dimensions: 150 x 125
Details
- Parcel number: 080O D 00100 R0047938
- Special conditions: Auction
Construction
Type & style
- Home type: SingleFamily
- Property subtype: Single Family Residence, Residential
Materials
- Brick
Condition
- New construction: No
- Year built: 1964
Utilities & green energy
- Sewer: Public Sewer
- Water: Public
- Utilities for property: Natural Gas Available, Water Available
Community & HOA
Community
- Subdivision: Elrod Duggin
HOA
- Has HOA: No
Location
- Region: Murfreesboro
Financial & listing details
- Tax assessed value: $247,300
- Annual tax amount: $1,749
- Date on market: 10/13/2026
Estimated market value
Not available
Estimated sales range
Not available
Not available
Public tax history
| Year | Property taxes | Tax assessment |
|---|---|---|
| 2025 | $1,749 -6.4% | $61,825 -6.4% |
| 2024 | $1,868 | $66,025 |
| 2023 | $1,868 +10.1% | $66,025 |
| 2022 | $1,696 +13.5% | $66,025 +55.1% |
| 2021 | $1,494 | $42,575 |
| 2020 | $1,494 +67.1% | $42,575 |
| 2019 | $894 -15.3% | $42,575 |
| 2018 | $1,056 | $42,575 +41.4% |
| 2017 | $1,056 | $30,100 |
| 2016 | $1,056 | $30,100 |
| 2015 | $1,056 | $30,100 +12.4% |
| 2013 | $1,056 +5.9% | $26,775 +0.5% |
| 2012 | $997 +0.1% | $26,650 |
| 2011 | $996 | $26,650 |
| 2010 | $996 -4.4% | $26,650 -1.6% |
| 2008 | $1,042 | $27,075 |
| 2007 | $1,042 | $27,075 |
| 2006 | $1,042 -1.5% | $27,075 +15.8% |
| 2005 | $1,057 | $23,388 |
| 2004 | $1,057 | $23,388 |
| 2002 | $1,057 | $23,388 |
| 2001 | -- | $23,388 -73.1% |
| 2000 | -- | $86,857 |
Find assessor info on the county website
Climate risks
Neighborhood: 37129
Nearby schools
Schools provided by the listing agent
- Elementary: Mitchell-Neilson Elementary
- Middle: Siegel Middle School
- High: Siegel High School
Source: RealTracs MLS as distributed by MLS GRID. This data may not be complete. We recommend contacting the local school district to confirm school assignments for this home.
- $352,2003 bd2 ba1.6k sqft1506 Hamilton Dr, Murfreesboro, TN 37129Off Market
- $416,600-- bd2 ba2k sqft1011 Greenhill St, Murfreesboro, TN 37129Off Market
- $379,0003 bd2 ba1.8k sqft1014 Greenhill St, Murfreesboro, TN 37129Off Market
- $416,8003 bd3 ba2.4k sqft1507-1507 Hamilton Dr, Murfreesboro, TN 37129Off Market
