Skip main navigation
Closed
  • $470,000

    1015 Hagewood Ln, Ashland City, TN 37015

    3beds
    2,450sqft
    Single Family Residence, Residential
    Built in 1992
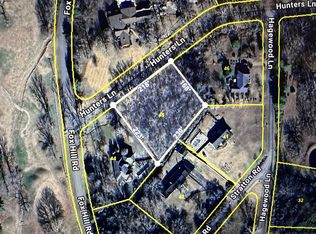
    1.07 Acres Lot
    $479,500 Zestimate®
    $192/sqft
    $2,694 Estimated rent

    Home value

    $479,500

    $456,000 - $503,000

    $2,694/mo

    Zestimate® history
    Loading
    Loading...

    Owner options

    List your home for rent

    $2,694/mo

    Rent Zestimate®

    Find your next renter with Zillow Rental Manager. Plus, with online applications, you can quickly screen prospective tenants – for free.

    Learn more

    $2,694/mo

    Rent Zestimate®

    Refinance and save

    $2,791/mo

    Est. payment

    Refinancing to a lower rate could help reduce your monthly payments and save thousands over the life of the loan.

    See today's rates

    $2,791/mo

    Est. payment

    Explore your selling options

    Work with a Zillow partner agent

    Leverage their expertise and Zillow's premium Showcase listings to get your home seen by more buyers.

    Get started

    List with your own agent

    Get your home in front of millions of buyers by listing it on Zillow.

    Learn how to do it

    Sell it yourself

    Take full control of how buyers see your home on Zillow by listing For Sale by Owner (FSBO).

    List your home

    What's special

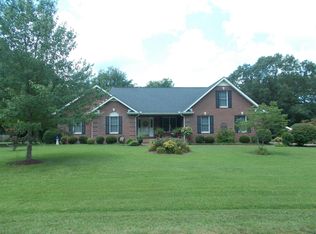
    Nestled in Ashland City's tranquil Sycamore Valley near the old Sycamore Golf Course. Renovated ~5 years ago, the main floor has hardwood flooring throughout, and an open kitchen layout with granite countertops and stainless steel appliances. Primary suite on main. The two 2nd floor bedrooms share a Jack and Jill bathroom. Large pantry + laundry room. Fully fenced backyard with large pool surrounded by newly stained deck on a level 1.07 ac lot. Very close to I-24, making this an easy commute to Nashville. Other special & new features: extra large 1-car garage, with plenty of room for lawn equipment, insulated garage doors (2023), 2nd floor HVAC (2024), dishwasher & garbage disposal (2024).

    Zillow last checked:

    Listing updated:

    Listed by:

    Crystal Lethcoe 615-618-0990,

    Regal Realty Group

    Bought with:

    Daniel Aijian, 375752

    Benchmark Realty, LLC

    Source: RealTracs MLS as distributed by MLS GRID,MLS#: 2675951MLS Logo

    Facts & features

    Interior

    Bedrooms & bathrooms
    • Bedrooms: 3
    • Bathrooms: 3
    • Full bathrooms: 2
    • 1/2 bathrooms: 1
    • Main level bedrooms: 1
    Bedroom 1
    • Features: Full Bath
    • Level: Full Bath
    • Area: 208 Square Feet
    • Dimensions: 16x13
    Bedroom 2
    • Area: 195 Square Feet
    • Dimensions: 15x13
    Bedroom 3
    • Area: 195 Square Feet
    • Dimensions: 15x13
    Bonus room
    • Features: Over Garage
    • Level: Over Garage
    • Area: 625 Square Feet
    • Dimensions: 25x25
    Kitchen
    • Area: 100 Square Feet
    • Dimensions: 10x10
    Living room
    • Features: Combination
    • Level: Combination
    • Area: 522 Square Feet
    • Dimensions: 29x18
    Heating
    • Central
    Cooling
    • Central Air
    Appliances
    • Included: Dishwasher, Dryer, Microwave, Refrigerator, Washer, Electric Oven, Electric Range
    Features
    • Ceiling Fan(s), Pantry, Kitchen Island
    • Flooring: Carpet, Wood
    • Basement: Crawl Space
    • Has fireplace: No
    Interior area
    • Total structure area: 2,450
    • Total interior livable area: 2,450 sqft
    • Finished area above ground: 2,450

    Property

    Parking
    • Total spaces: 4
    • Parking features: Garage Door Opener, Garage Faces Side, Driveway
    • Garage spaces: 1
    • Uncovered spaces: 3
    Features
    • Levels: One
    • Stories: 2
    • Patio & porch: Porch, Covered, Deck
    • Has private pool: Yes
    • Pool features: Above Ground
    • Fencing: Back Yard
    Lot
    • Size: 1.07 Acres
    • Features: Corner Lot, Level
    Details
    • Parcel number: 037I A 04300 000
    • Special conditions: Standard

    Construction

    Type & style
    • Home type: SingleFamily
    • Architectural style: Traditional
    • Property subtype: Single Family Residence, Residential
    Materials
    • Vinyl Siding
    • Roof: Shingle
    Condition
    • New construction: No
    • Year built: 1992

    Utilities & green energy

    • Sewer: Septic Tank
    • Water: Public
    • Utilities for property: Water Available

    Community & HOA

    Community
    • Subdivision: Sycamore Valley
    HOA
    • Has HOA: No
    Location
    • Region: Ashland City

    Financial & listing details

    • Price per square foot: $192/sqft
    • Tax assessed value: $425,500
    • Annual tax amount: $1,830
    • Date on market: 7/10/2024

    Price history

    DateEventPrice
    9/18/2024Sold$470,000-1.1%$192/sqft
    Source: RealTracs MLS as distributed by MLS GRID #2675951 Report a problem
    9/5/2024Pending sale$475,000$194/sqft
    Source: RealTracs MLS as distributed by MLS GRID #2675951 Report a problem
    8/24/2024Contingent$475,000$194/sqft
    Source: RealTracs MLS as distributed by MLS GRID #2675951 Report a problem
    8/15/2024Price change$475,000-3.1%$194/sqft
    Source: RealTracs MLS as distributed by MLS GRID #2675951 Report a problem
    7/26/2024Price change$490,000-10.1%$200/sqft
    Source: RealTracs MLS as distributed by MLS GRID #2675951 Report a problem
    7/23/2024Price change$545,000-2.7%$222/sqft
    Source: RealTracs MLS as distributed by MLS GRID #2675951 Report a problem
    7/17/2024Price change$560,000-2.6%$229/sqft
    Source: RealTracs MLS as distributed by MLS GRID #2675951 Report a problem
    7/10/2024Listed for sale$575,000+59.7%$235/sqft
    Source: RealTracs MLS as distributed by MLS GRID #2675951 Report a problem
    11/21/2019Sold$360,000-2.7%$147/sqft
    Source: RealTracs MLS as distributed by MLS GRID #2095344 Report a problem
    10/30/2019Listed for sale$369,900+5.7%$151/sqft
    Source: Quirion Realty #2095344 Report a problem
    7/13/2019Listing removed$349,900$143/sqft
    Source: Q Realty #2032994 Report a problem
    5/21/2019Price change$349,900-6.6%$143/sqft
    Source: Q Realty #2032994 Report a problem
    5/3/2019Price change$374,500-0.1%$153/sqft
    Source: Q Realty #2032994 Report a problem
    4/23/2019Listed for sale$374,900+114.2%$153/sqft
    Source: Q Realty #2032994 Report a problem
    11/25/2015Sold$175,000-20.4%$71/sqft
    Source: Agent Provided Report a problem
    10/14/2015Pending sale$219,900$90/sqft
    Source: Keller Williams - Nashville - Murfreesboro #1662512 Report a problem
    10/14/2015Listed for sale$219,900$90/sqft
    Source: Keller Williams - Nashville - Murfreesboro #1662512 Report a problem
    9/3/2015Listing removed$219,900$90/sqft
    Source: Keller Williams - Nashville - Murfreesboro #1662512 Report a problem
    8/30/2015Pending sale$219,900$90/sqft
    Source: Keller Williams - Nashville - Murfreesboro #1662512 Report a problem
    8/20/2015Listed for sale$219,900+15.8%$90/sqft
    Source: Keller Williams - Nashville - Murfreesboro #1662512 Report a problem
    9/23/2014Listing removed$189,900$78/sqft
    Source: Fast Train, LLC #1546051 Report a problem
    5/31/2014Listed for sale$189,900-5%$78/sqft
    Source: Fast Train, LLC #1546051 Report a problem
    7/18/2013Listing removed$199,900$82/sqft
    Source: Bob Parks Realty #1419577 Report a problem
    6/26/2013Price change$199,900-4.8%$82/sqft
    Source: Bob Parks Realty #1419577 Report a problem
    5/26/2013Price change$209,900-3.9%$86/sqft
    Source: Bob Parks Realty #1419577 Report a problem
    2/23/2013Listed for sale$218,500+9.3%$89/sqft
    Source: Parks Properties #1419577 Report a problem
    11/10/2006Sold$199,900$82/sqft
    Source: Public Record Report a problem

    Public tax history

    YearProperty taxesTax assessment
    2025$2,051 +11.4%$106,375
    2024$1,841 +0.6%$106,375 +65.6%
    2023$1,830 +5.8%$64,250
    2022$1,729 $64,250
    2021$1,729 $64,250
    2020$1,729 $64,250
    2019$1,729 +17.2%$64,250 +36.6%
    2018$1,476 -0.1%$47,025
    2017$1,477 +11.1%$47,025
    2016$1,329 +5.2%$47,025 +12.4%
    2015$1,263 $41,825
    2014$1,263 $41,825
    2013-- $41,825 +1.4%
    2012$1,247 +8.7%$41,250
    2011$1,147 $41,250
    2010$1,147 $41,250
    2009$1,147 $41,250
    2008$1,147 $41,250
    2007$1,147 -11.2%$41,250
    2006$1,291 +13.8%$41,250 +13.8%
    2005$1,135 $36,250
    2004$1,135 +1.3%$36,250
    2003$1,120 $36,250 0%
    2001-- $36,256 -75%
    2000-- $145,024
    Find assessor info on the county website

    Neighborhood: 37015

    Nearby schools

    GreatSchools rating
    Schools provided by the listing agent
    • Elementary: Ashland City Elementary
    • Middle: Cheatham Middle School
    • High: Cheatham Co Central

    Source: RealTracs MLS as distributed by MLS GRID. This data may not be complete. We recommend contacting the local school district to confirm school assignments for this home.

    Get a cash offer in 3 minutes
    Find out how much your home could sell for in as little as 3 minutes with a no-obligation cash offer.
    Estimated market value
    $479,500
    Get a cash offer in 3 minutes
    Find out how much your home could sell for in as little as 3 minutes with a no-obligation cash offer.
    Estimated market value
    $479,500