Discover this meticulously renovated bungalow, situated just a block from the vibrant heart of downtown Corcoran. As you step inside, you're greeted by stunning luxury vinyl plank wood flooring that extends throughout the home. The living room seamlessly opens to a beautifully appointed kitchen. Here, custom cabinetry, all-new stainless steel appliances including a state-of-the-art ceramic range, quartz countertops, and a bespoke butcher block dining table in the newly added breakfast nook create the perfect blend of style and functionality. This home's thoughtful design features spacious bedrooms, including one with a sliding glass door that opens to a beautifully stained wood deck. Enjoy the comfort of ductless heating and cooling with state-of-the-art mini splits that are not only discreet but incredibly energy efficient, potentially saving hundreds of dollars on energy costs annually. Now featuring high-quality security enhancements for the windows and doors, allowing you to enjoy cool evening breezes and fresh air while keeping your home securely locked for added peace of mind. Step outside to a backyard designed for entertainment and relaxation. The large outbuilding, ideal as a home office or bonus room, adds versatility to this enchanting space. Ample side storage and a generous lot ensure you have all the space you need. Additional enhancements include all new paint, all new vinyl windows, a 75-inch TV that comes with the home, and a brand new water heater. The property also boasts a 2-year roof certification for added peace of mind. This home is a true gem. Schedule your showing today and experience charm and convenience, all wrapped up in one perfect package!
For sale
$229,000
1015 Hall Avenue, Corcoran, CA 93212
2beds
812sqft
:
Get pre-qualified$1,497/mo
Single Family Residence, Residential
Built in 1950
5,663 Square Feet Lot
$283,000 Zestimate®
$282/sqft
$-- HOA
What's special
All new vinyl windowsCustom cabinetryAll new paintQuartz countertopsNewly added breakfast nookAll-new stainless steel appliancesAmple side storage
- 1 day |
- 60 |
- 1 |
Zillow last checked:
Listing updated:
Listed by:
Ashley Lovrencevic 559-589-6600,
London Properties, Hanford
Source: TCMLS,MLS#: 243009
Facts & features
Interior
Bedrooms & bathrooms
- Bedrooms: 2
- Bathrooms: 1
- Full bathrooms: 1
Heating
- Other
Cooling
- Ductless
Appliances
- Laundry: Inside
Features
- Flooring: Carpet, Wood
- Has fireplace: No
Interior area
- Total structure area: 812
- Total interior livable area: 812 sqft
Property
Features
- Stories: 1
- Patio & porch: Deck
Lot
- Size: 5,663 Square Feet
- Dimensions: 50 x 114
Details
- Additional structures: Outbuilding
- Parcel number: 032084003000
Construction
Type & style
- Home type: SingleFamily
- Property subtype: Single Family Residence, Residential
Materials
- Foundation: Raised
- Roof: Composition
Condition
- New construction: No
- Year built: 1950
Utilities & green energy
- Sewer: Public Sewer
- Water: Public
- Utilities for property: Natural Gas Connected, Sewer Connected
Community & HOA
HOA
- Has HOA: No
Location
- Region: Corcoran
Financial & listing details
- Price per square foot: $282/sqft
- Tax assessed value: $178,500
- Annual tax amount: $1,885
- Date on market: 7/22/2026
- Cumulative days on market: 586 days
Estimated market value
$283,000
$269,000 - $297,000
$1,403/mo
Price history
| Date | Event | Price |
|---|---|---|
| 7/22/2026 | Listed for sale | $229,000-8%$282/sqft |
Source:  Kings County MLS #234652 Report a problem Kings County MLS #234652 Report a problem | ||
| 6/29/2026 | Listing removed | $249,000$307/sqft |
Source:  SDMLS #FR25095498 Report a problem SDMLS #FR25095498 Report a problem | ||
| 8/4/2025 | Price change | $249,000-3.9%$307/sqft |
Source:  TCMLS #233617 Report a problem TCMLS #233617 Report a problem | ||
| 2/19/2025 | Listed for sale | $259,000-10.4%$319/sqft |
Source: Fresno MLS #625618 Report a problem | ||
| 10/15/2024 | Listing removed | $289,000$356/sqft |
Source: Fresno MLS #619542 Report a problem | ||
| 10/4/2024 | Listed for sale | $289,000+261.3%$356/sqft |
Source: Fresno MLS #619542 Report a problem | ||
| 4/2/2024 | Sold | $80,000+15.9%$99/sqft |
Source: Public Record Report a problem | ||
| 12/24/2003 | Sold | $69,000+25.5%$85/sqft |
Source: Public Record Report a problem | ||
| 4/30/2003 | Sold | $55,000$68/sqft |
Source: Public Record Report a problem | ||
Public tax history
| Year | Property taxes | Tax assessment |
|---|---|---|
| 2025 | $1,885 +12.6% | $178,500 +12.9% |
| 2024 | $1,674 +1.7% | $158,100 +2% |
| 2023 | $1,646 +67.1% | $155,000 +67.7% |
| 2022 | $985 +2% | $92,445 +2% |
| 2021 | $966 +1.7% | $90,634 +1% |
| 2020 | $950 -9.9% | $89,705 +2% |
| 2019 | $1,054 +1.4% | $87,946 +2% |
| 2018 | $1,040 +2.1% | $86,221 +2% |
| 2017 | $1,019 +13.7% | $84,530 +2% |
| 2016 | $896 +0.1% | $82,873 +1.5% |
| 2015 | $895 +1.8% | $81,628 +2% |
| 2014 | $879 | $80,029 +0.5% |
| 2013 | -- | $79,668 +2% |
| 2012 | $860 +2.1% | $78,105 +2% |
| 2011 | $843 +0.2% | $76,573 +0.8% |
| 2010 | $841 | $76,001 +10.1% |
| 2004 | -- | $69,000 +293.5% |
| 2002 | -- | $17,537 +2% |
| 2001 | -- | $17,193 |
Find assessor info on the county website
Monthly payment
Est. payment
Payment breakdown
Explore the cost of this home by adjusting the details. Changes won't be saved.Climate risks
Neighborhood: 93212
Nearby schools
GreatSchools rating
- NABret Harte Elementary SchoolGrades: K-1Distance: 0.4 mi
- 4/10John Muir Middle SchoolGrades: 6-8Distance: 0.7 mi
- 6/10Corcoran High SchoolGrades: 9-12Distance: 0.5 mi
- $228,7001 bd1 ba500 sqft1017 Hall Ave, Corcoran, CA 93212Off Market

- $--2 bd1 ba-- sqft1017 Hall Ave UNIT A, Corcoran, CA 93212Off Market

- $269,0003 bd2 ba1.2k sqft1011 Hall Ave, Corcoran, CA 93212Off Market
- $141,8002 bd1 ba870 sqft1021 Hall Ave, Corcoran, CA 93212Off Market
- $202,9003 bd1 ba1.1k sqft1005 Hall Ave, Corcoran, CA 93212Off Market
- $226,7003 bd2 ba1k sqft1018 Sherman Ave, Corcoran, CA 93212Off Market
- $281,1005 bd2 ba1.8k sqft1310 Chittenden Ave, Corcoran, CA 93212Off Market
- $215,0002 bd2 ba896 sqft1014 Sherman Ave, Corcoran, CA 93212Sold
A local agent can set up tours, give advice and negotiate with sellers.
A local lender can help you make sure your offer is ready when you are.
Similar homes
- $214,9002 bd1 ba720 sqft1802 Osage Avenue, Corcoran, CA 93212For Sale
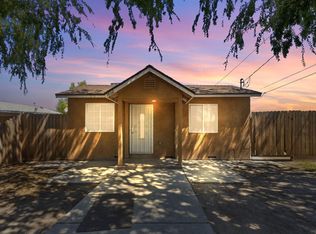 MLS ID #243006, Reina Madrid, ERA Valley Pro Realty. TCMLS
 - $230,0003 bd1 ba1k sqft1011 Dairy Avenue, Corcoran, CA 93212For Sale
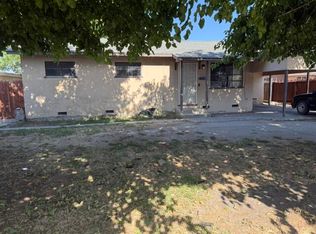 MLS ID #242186, Francisco Torres, KW Venture. TCMLS
 - $249,0002 bd2 ba908 sqft1317 Hall Ave, Corcoran, CA 93212For Sale
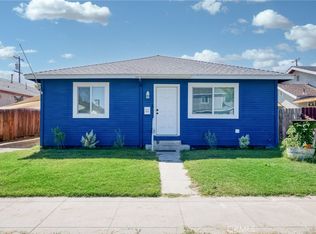 MLS ID #FR26003442, Anna James Miller, Rise Realty. CRMLS
 - $--2 bd1 ba440 sqft2012 Bell Ave, Corcoran, CA 93212Auction
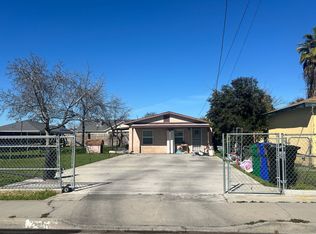 Auction.com 2
 - $279,0003 bd2 ba696 sqft1425 Letts Ave, Corcoran, CA 93212For SaleMLS ID #234224, Robert J. Mustain. Kings County MLS
- $249,0003 bd1 ba1.1k sqft2220 North Avenue, Corcoran, CA 93212For SaleMLS ID #239841, Brandy Guzman, Realty One Group Action. TCMLS
- $295,0003 bd2 ba1.2k sqft1106 Patterson Ave, Corcoran, CA 93212For SaleMLS ID #234589, Carrie Johnson. Kings County MLS
- $175,0002 bd-- ba1.1k sqft2434 Sherman Ave, Corcoran, CA 93212For SaleEXIT Realty broker feed
- $244,9005 bd3 ba844 sqft2710 Brokaw Avenue, Corcoran, CA 93212For SaleMLS ID #241034, Hector jr Godinez, Legacy Real Estate Inc. TCMLS
- $219,9002 bd1 ba606 sqft1730 Mckinley Avenue, Hanford, CA 93230For SaleMLS ID #243039, Erica Buhl, Independent Broker Network. TCMLS
- $245,0002 bd2 ba884 sqft7599 Avenue 152, Tipton, CA 93272For SaleMLS ID #240840, Liz Bolton, Realty One Group Action. TCMLS
- $167,0002 bd1 ba684 sqft1222 E Terra Bella Avenue, Pixley, CA 93256For SaleMLS ID #240688, Amanda Cordova, Craig Smith & Associates, Inc.. TCMLS
- from $307,9003 bd2 ba1.2k sqftThe Fasano Plan, The Sequoias, Corcoran, CA 93212New ConstructionStonefield Homes
- $220,0002 bd1 ba1k sqft10670 Jackson St, Armona, CA 93202For SaleMLS ID #234532, Fernando Manuel Santos. Kings County MLS
- $214,0002 bd1 ba1k sqft10903 Thompson Dr, Hanford, CA 93230For SaleMLS ID #234277, Janice M. Wiley. Kings County MLS
- $219,9002 bd1 ba640 sqft1437 N 11th Ave, Hanford, CA 93230For SaleMLS ID #234556, Summer Miller. Kings County MLS
- $225,9001 bd1 ba640 sqft561 S I Street, Tulare, CA 93274For SaleMLS ID #241954, Rj Montgomery, Valley Roots Realty. TCMLS
- $250,0002 bd1 ba1k sqft229 W Colonial Drive, Hanford, CA 93230For SaleMLS ID #242358, Cindy Fernandez, Century 21 Select Real Estate. TCMLS
- $260,0003 bd2 ba1.2k sqft530 E 11th Street, Hanford, CA 93230For SaleMLS ID #242262, Robin Fagundes, KW Venture. TCMLS
- $209,9002 bd2 ba1k sqft670 Grant Street, Hanford, CA 93230For SaleMLS ID #239056, Neven Spralja, RealHome Services & Solutions. TCMLS
Local buyer's agents are ready to help
